Shivani Nandini Designs Book a consultation

Villa Eleven

Our own home and studio, taken from a bare concrete shell to a finished villa: a sculpted stair, a black-and-white marble corridor, an oxblood library and a stone-clad arched entrance.

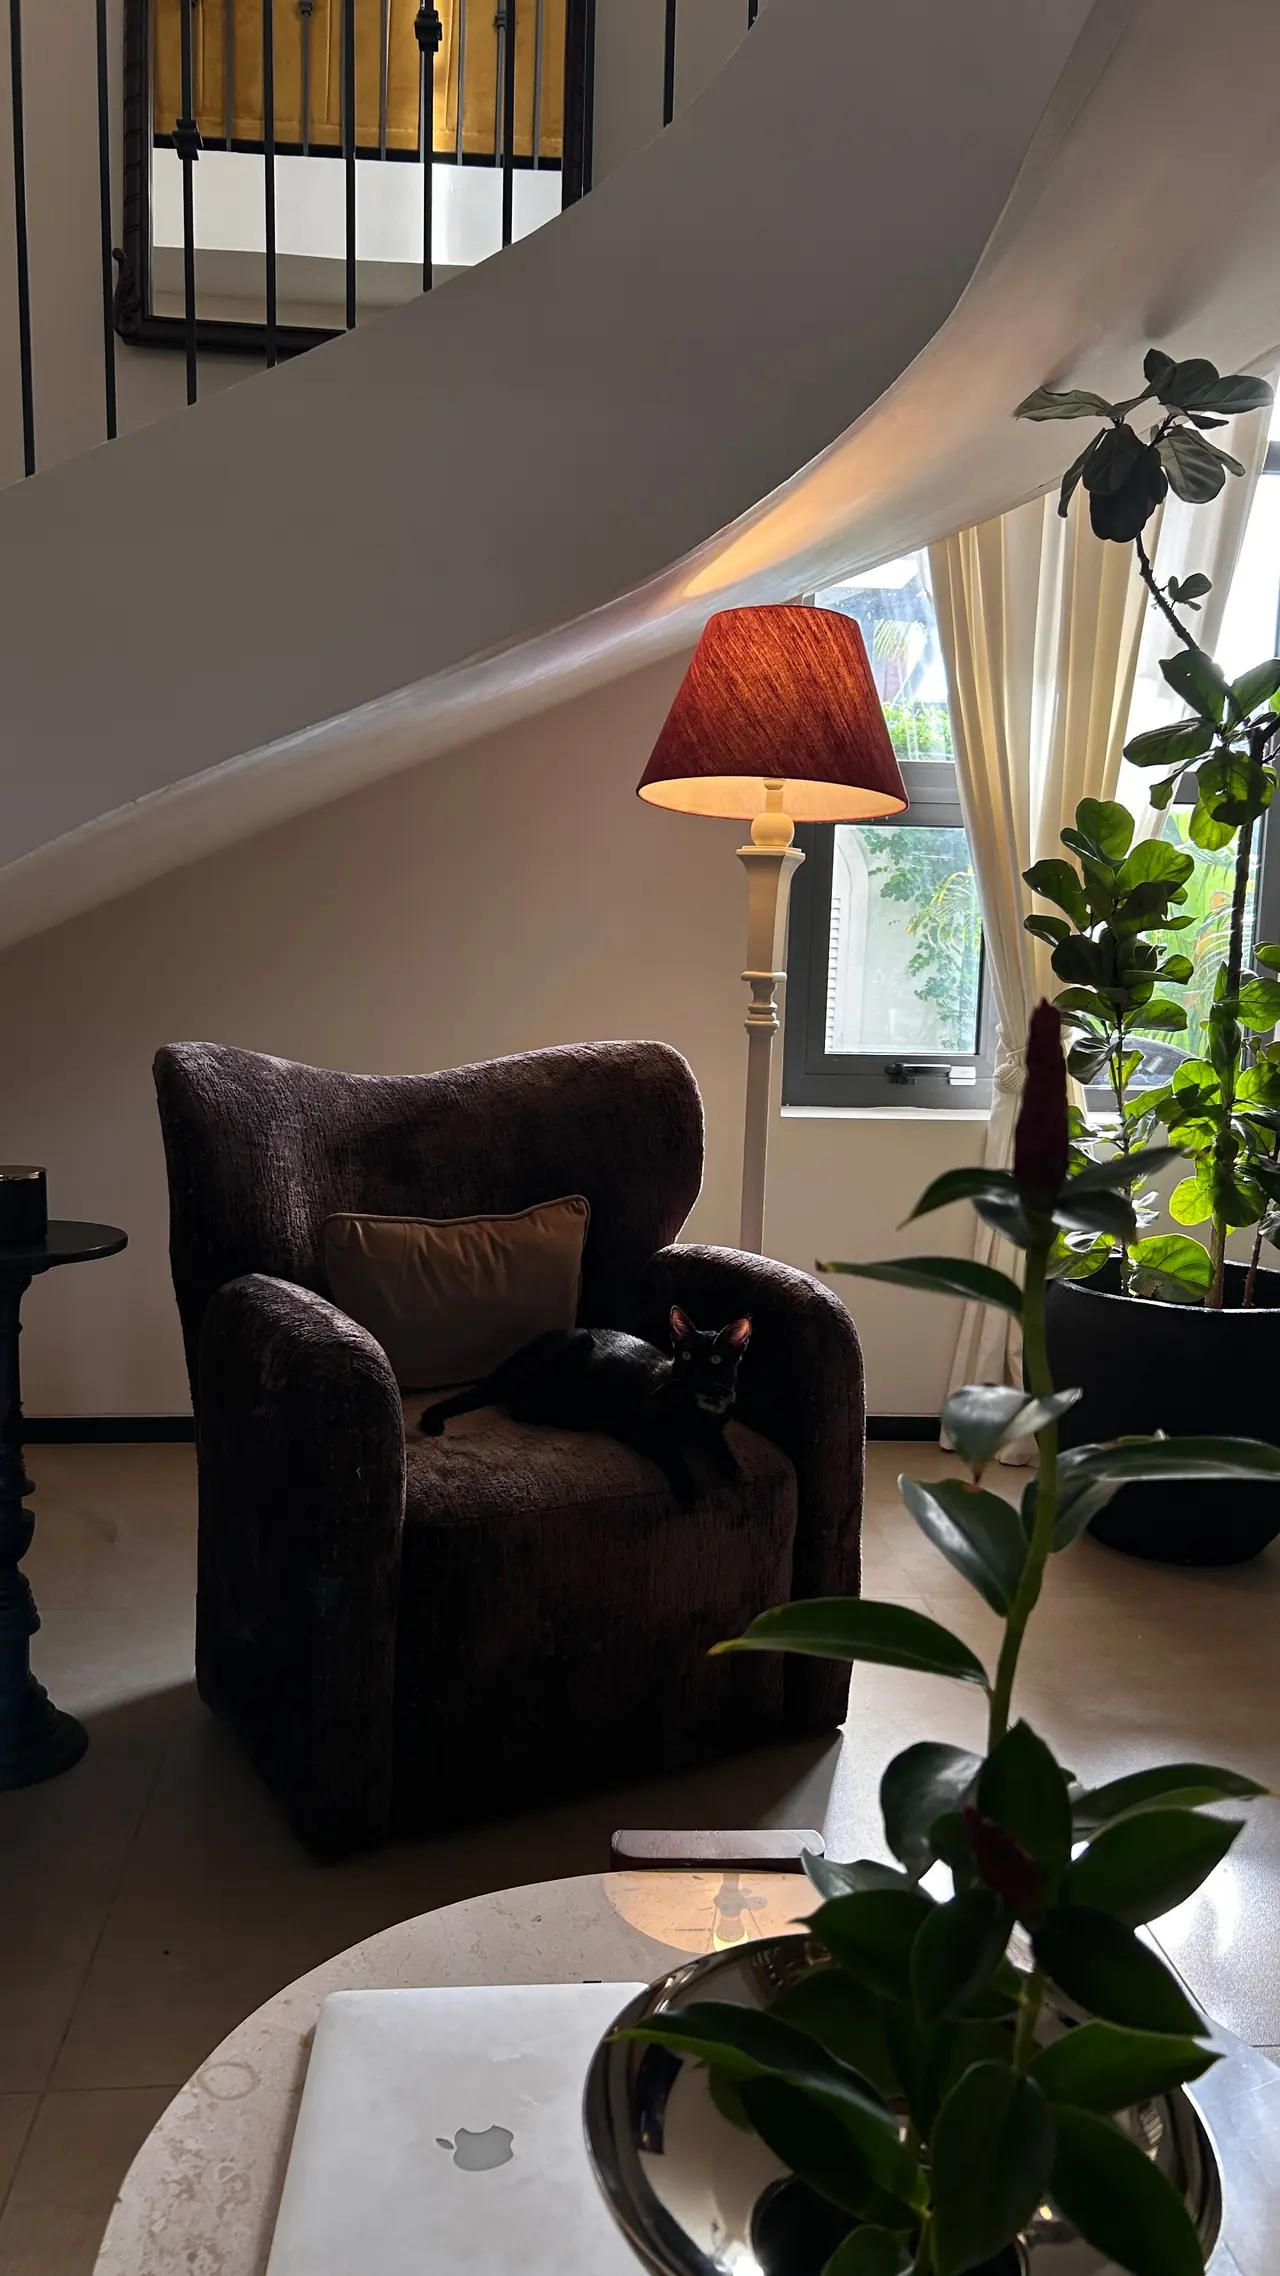
Dark velvet armchair beneath a curved white staircase, Villa Eleven

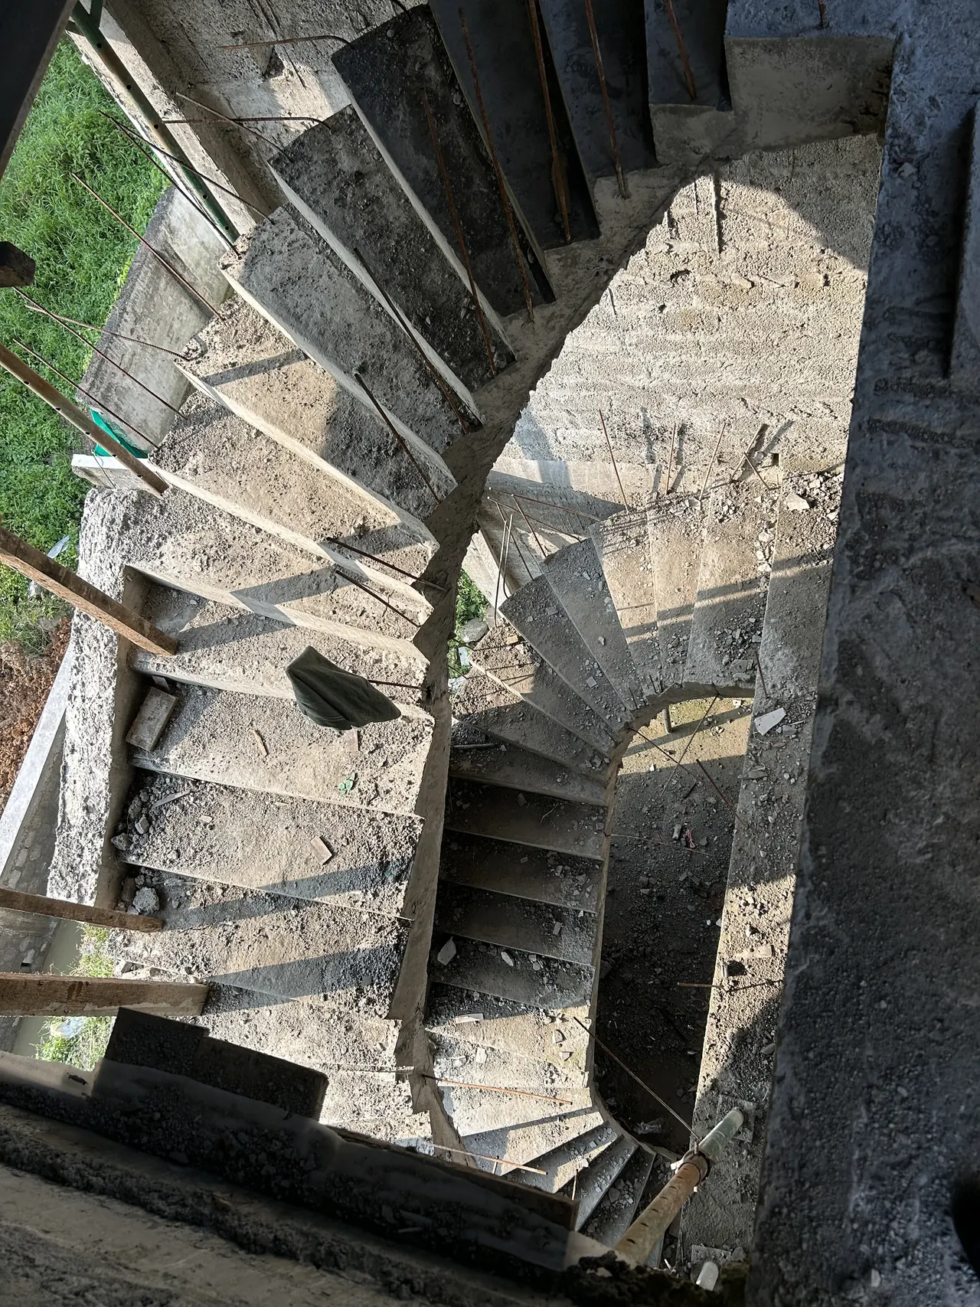
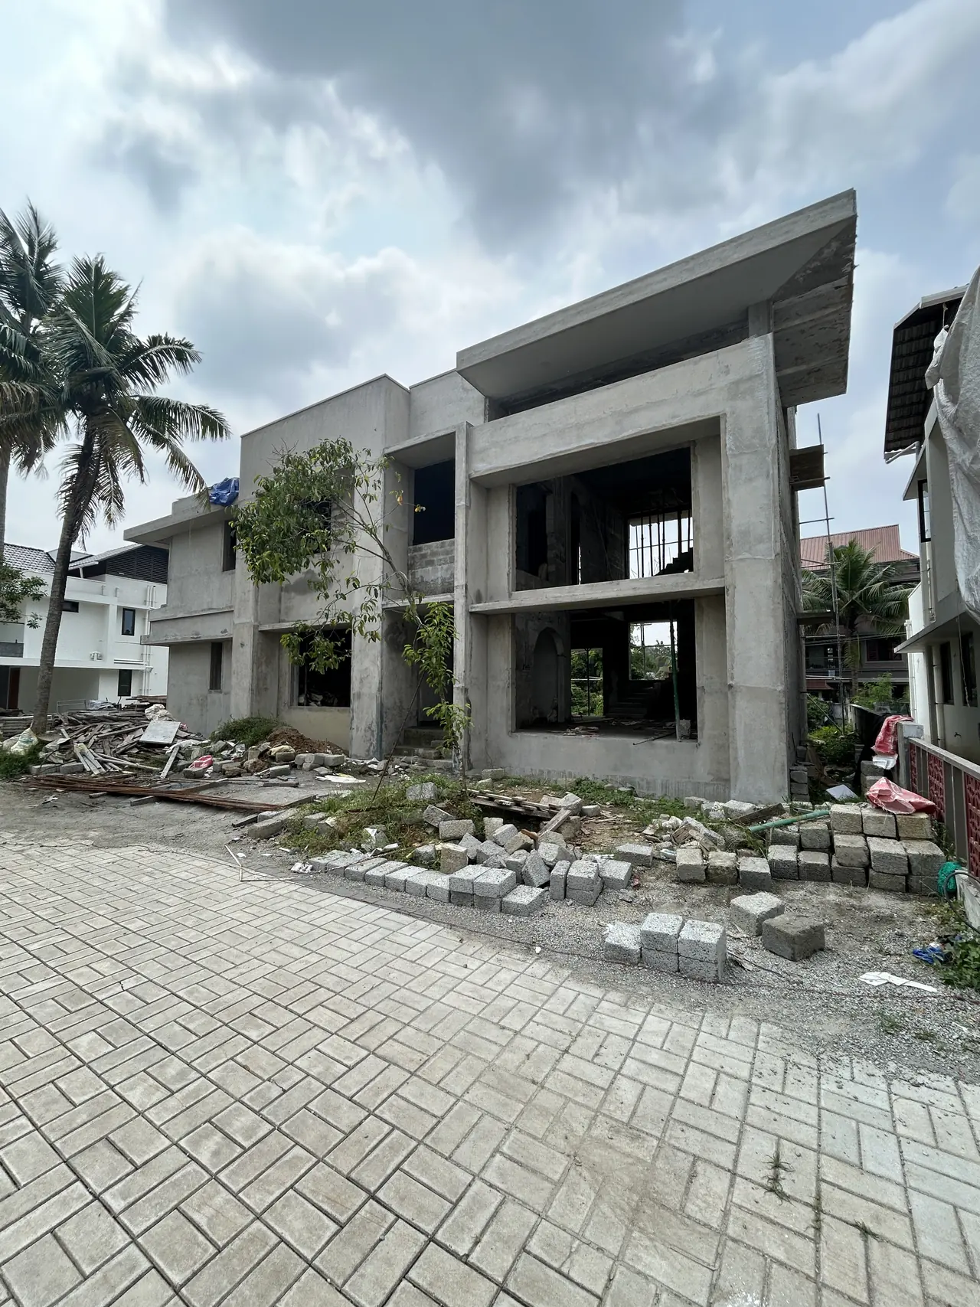
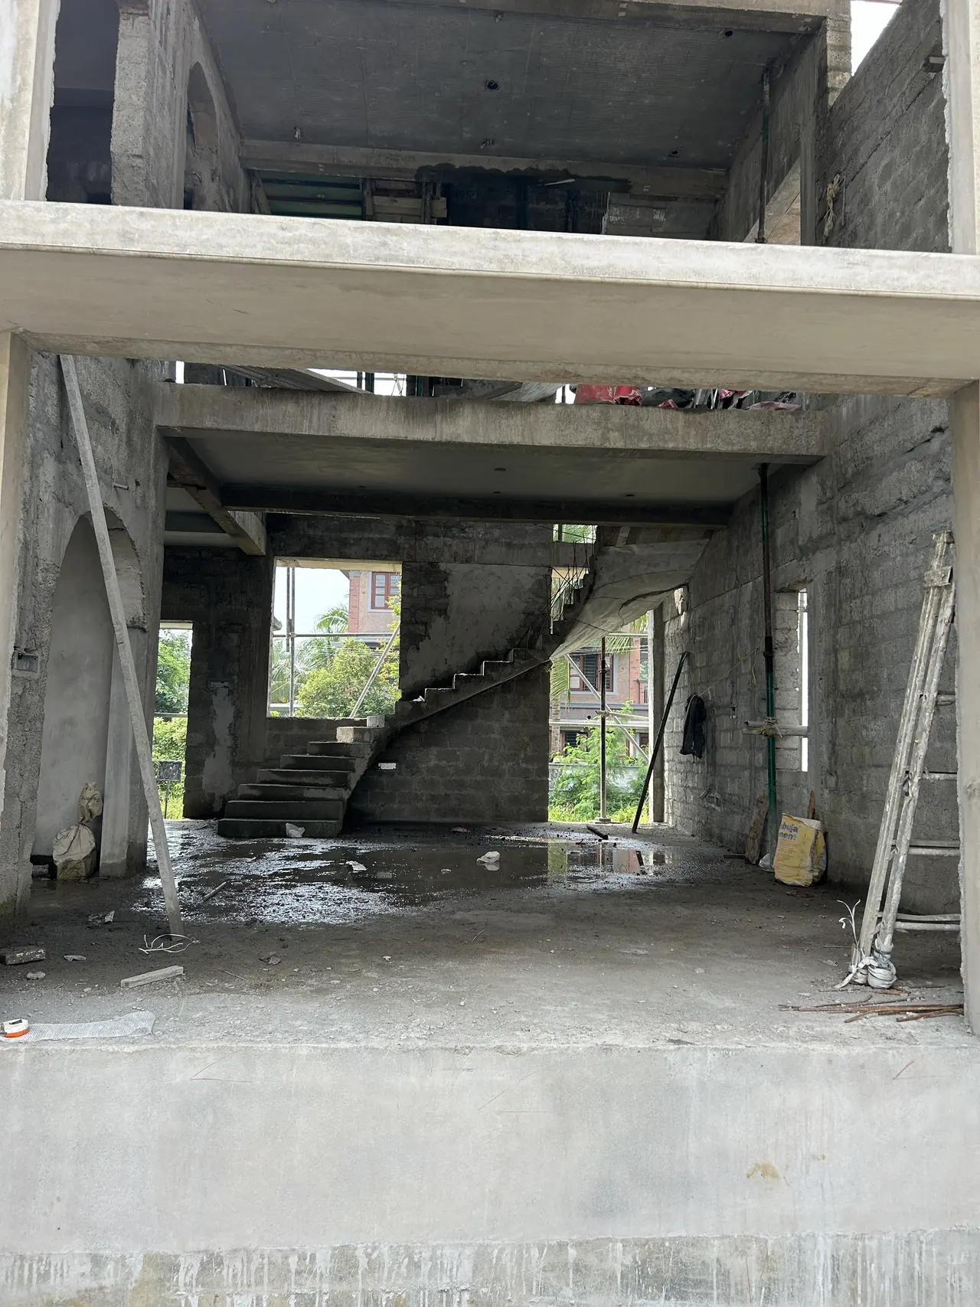
Villa Eleven is where we live and work, and it is the clearest picture of what we do. We took it on as an unfinished concrete shell: open brick, raw slabs and a stair that was only a curve of cast concrete.

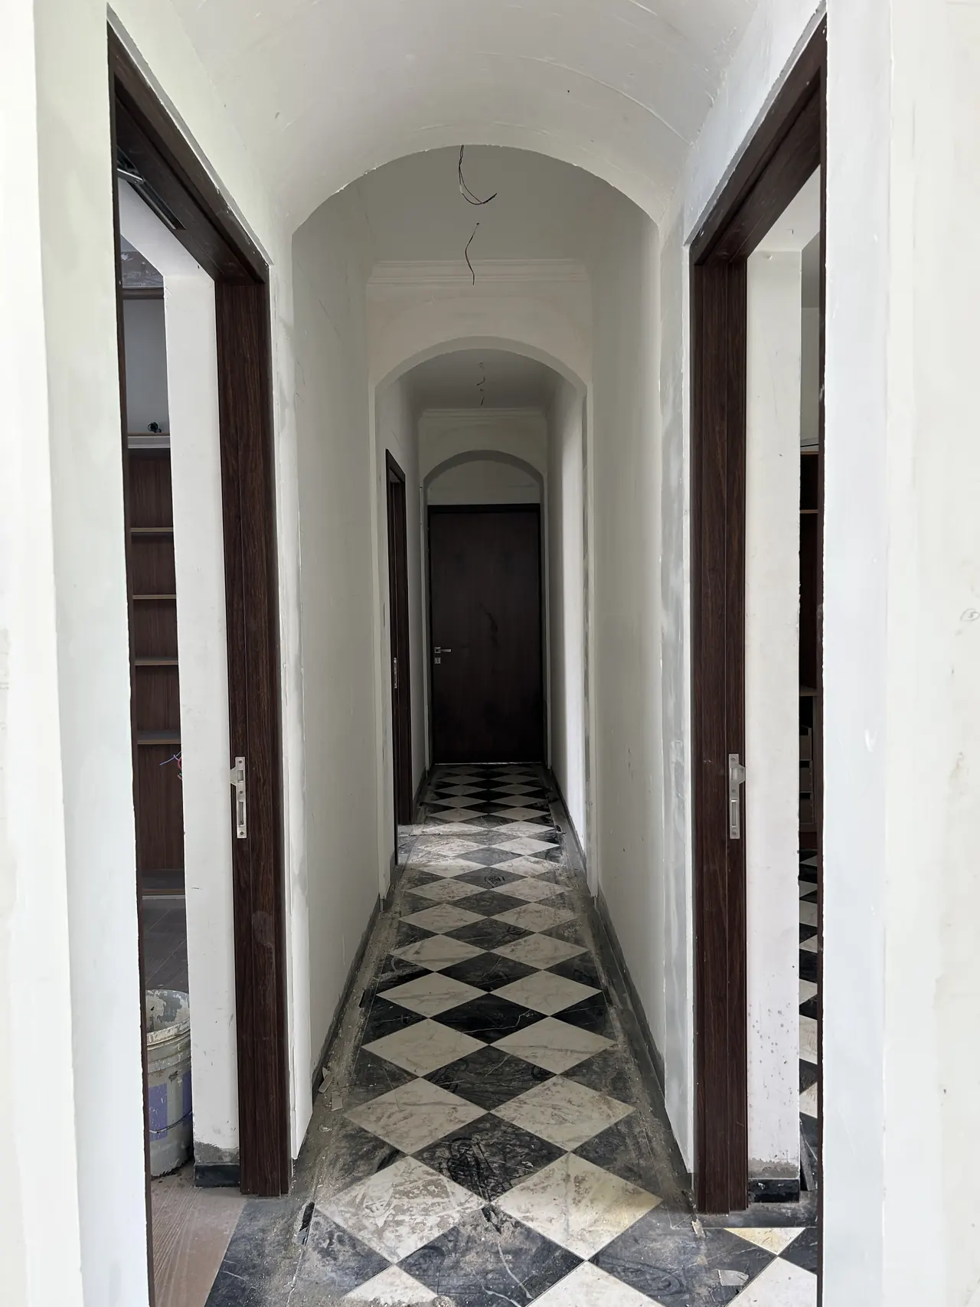
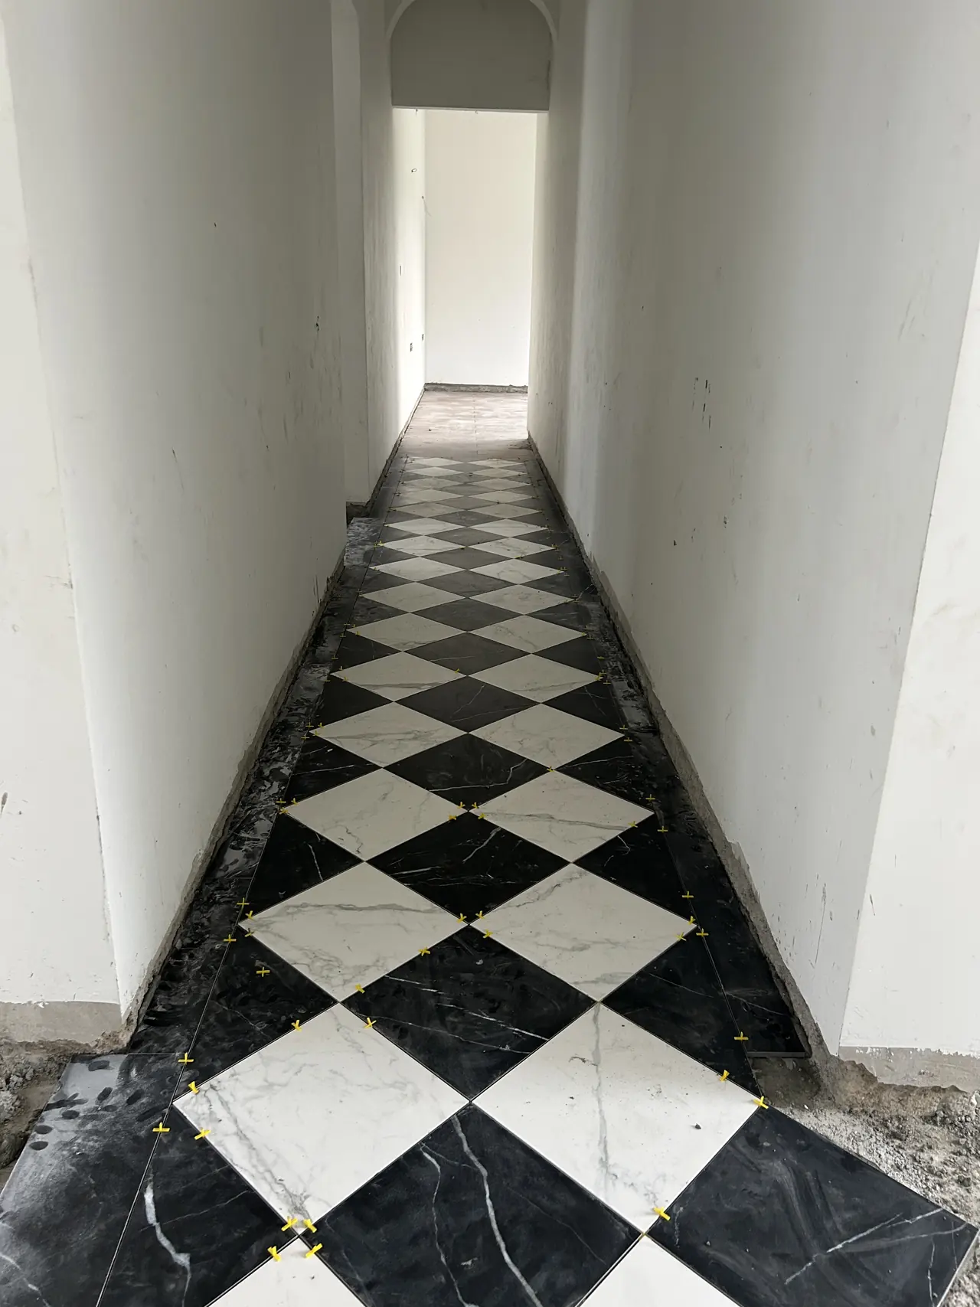
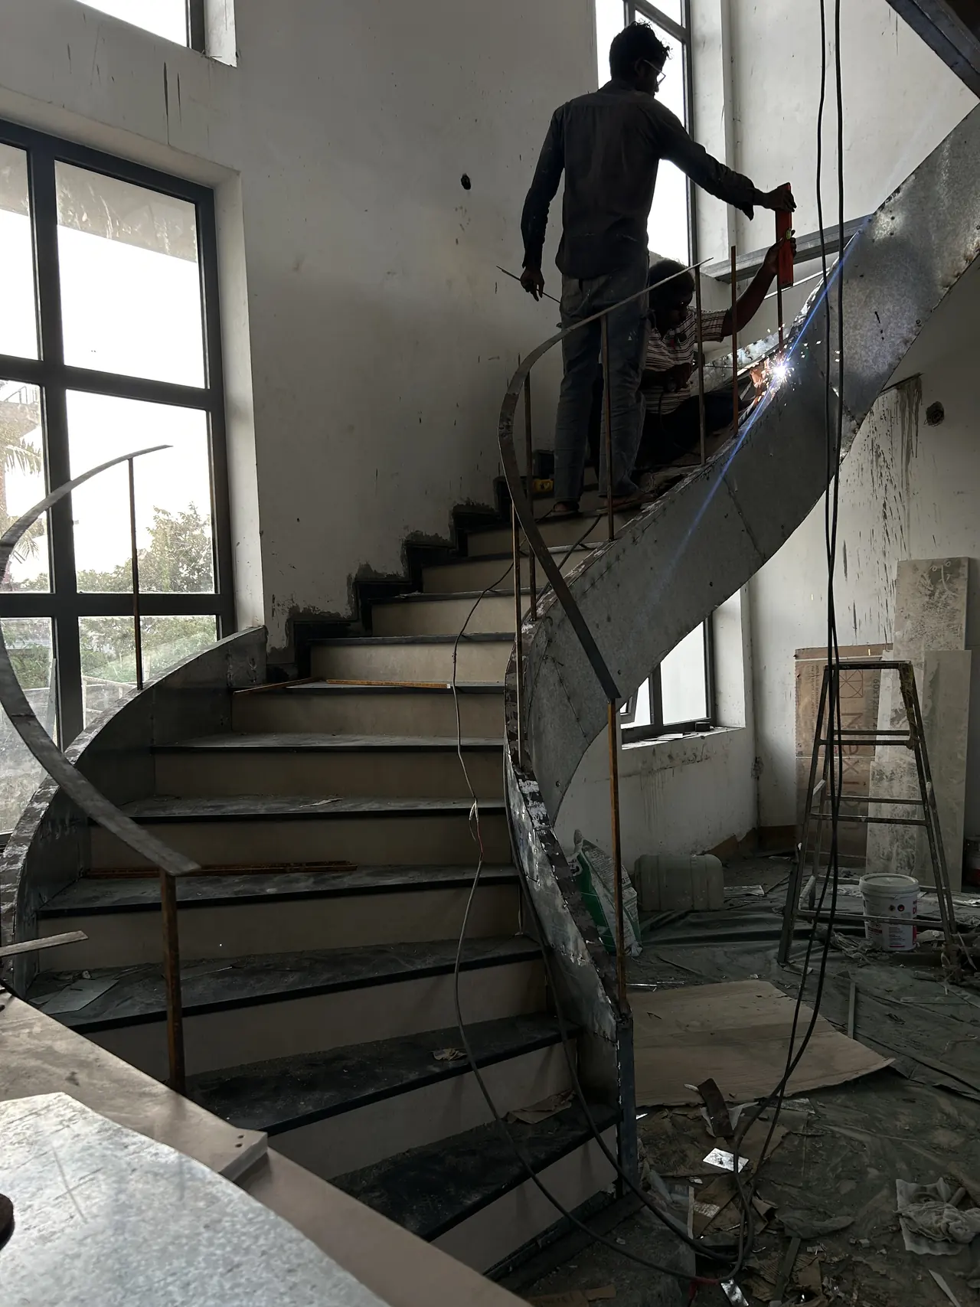
Shivani planned the civil work first — partitions, ceilings, electrical and plumbing routes, the flooring levels — so that every finish to come had a true base. The spiral stair was clad and given a steel balustrade drawn for it. The long corridor received hand-laid black and white marble set on the diagonal.

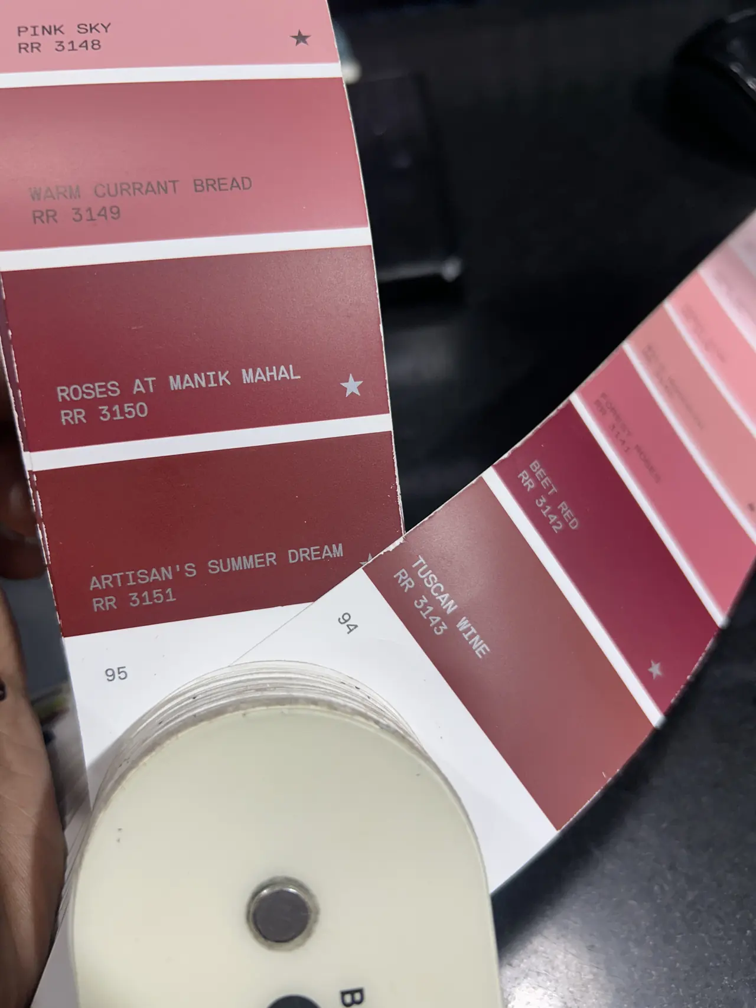
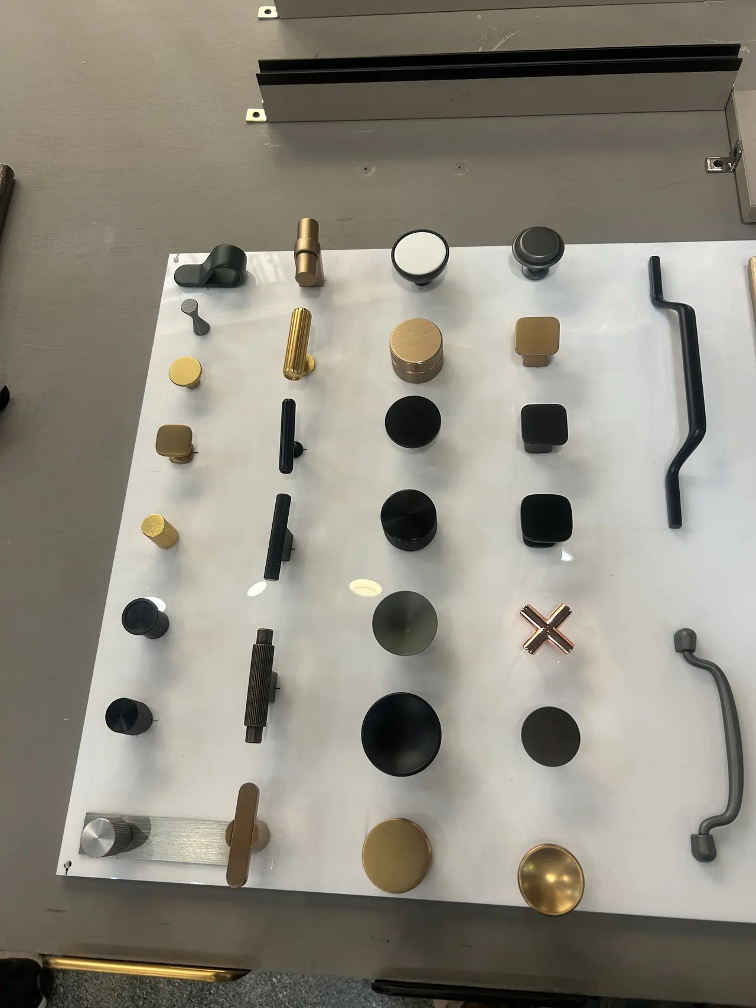
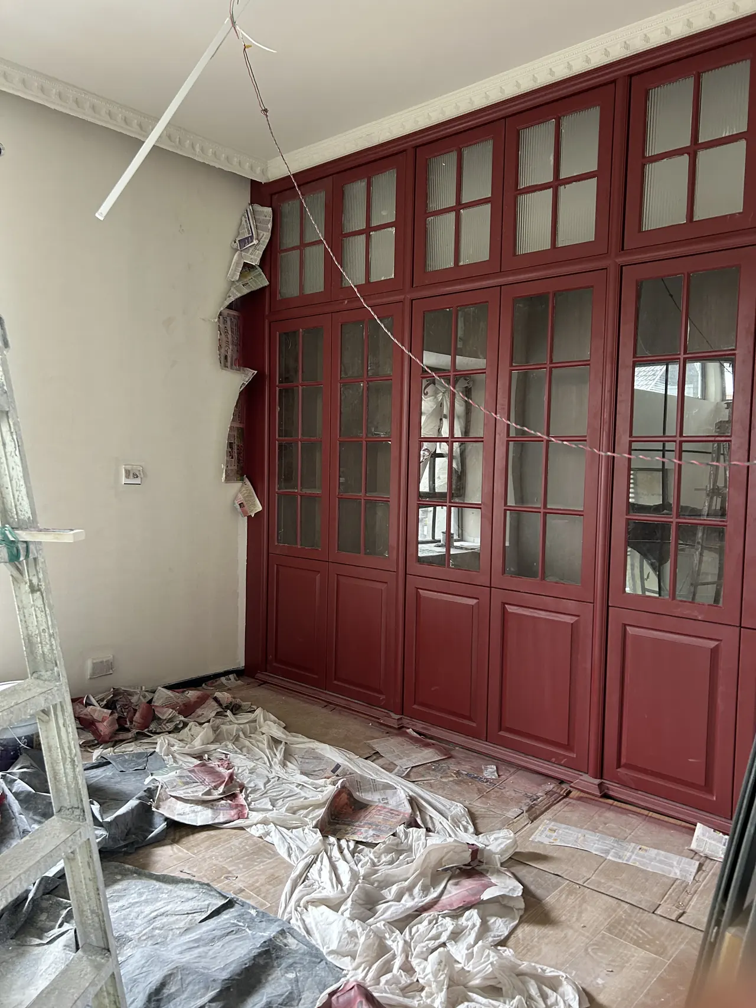
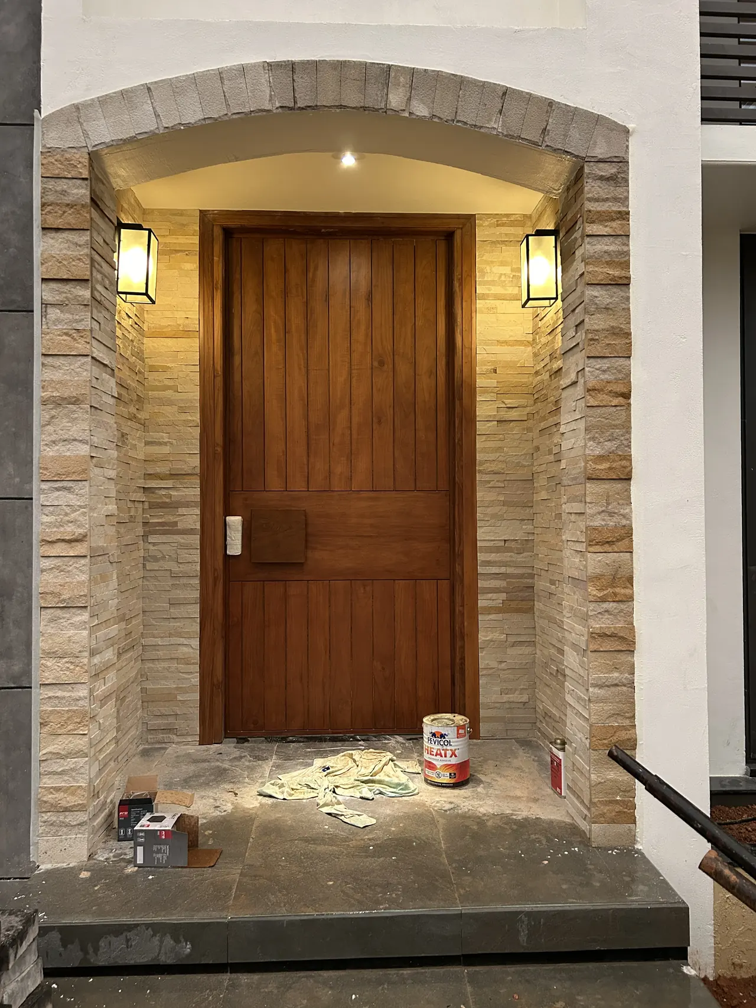
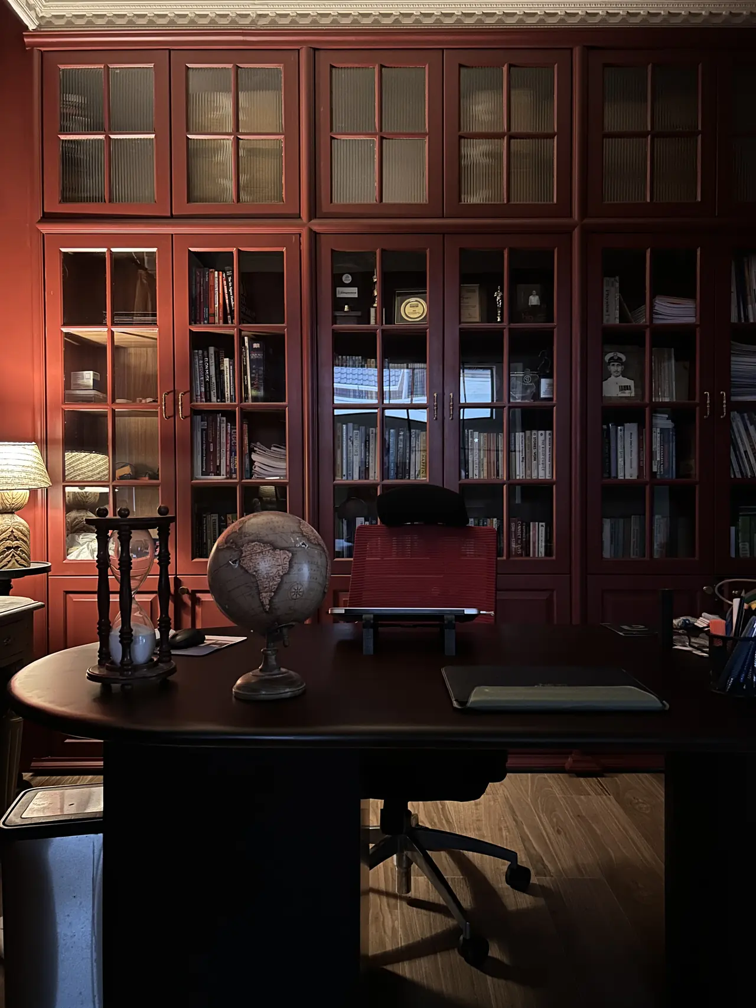
Nandini built the palette room by room: an oxblood lacquered library with glazed doors, a sage-and-cane study, brushed brass and black hardware chosen from boards of samples, warm lime-toned walls and a stone-clad arch that frames the front door.
Location
Kakkanad, Kochi
Type
Independent villa
Scope
Shell to finish: civil, electrical, plumbing, flooring, joinery, finishes, furniture, styling
Year
2026
Designed by
Shivani & Nandini

The finished rooms

Stone-clad arched entrance with a teak door and brass wall lights, Villa Eleven
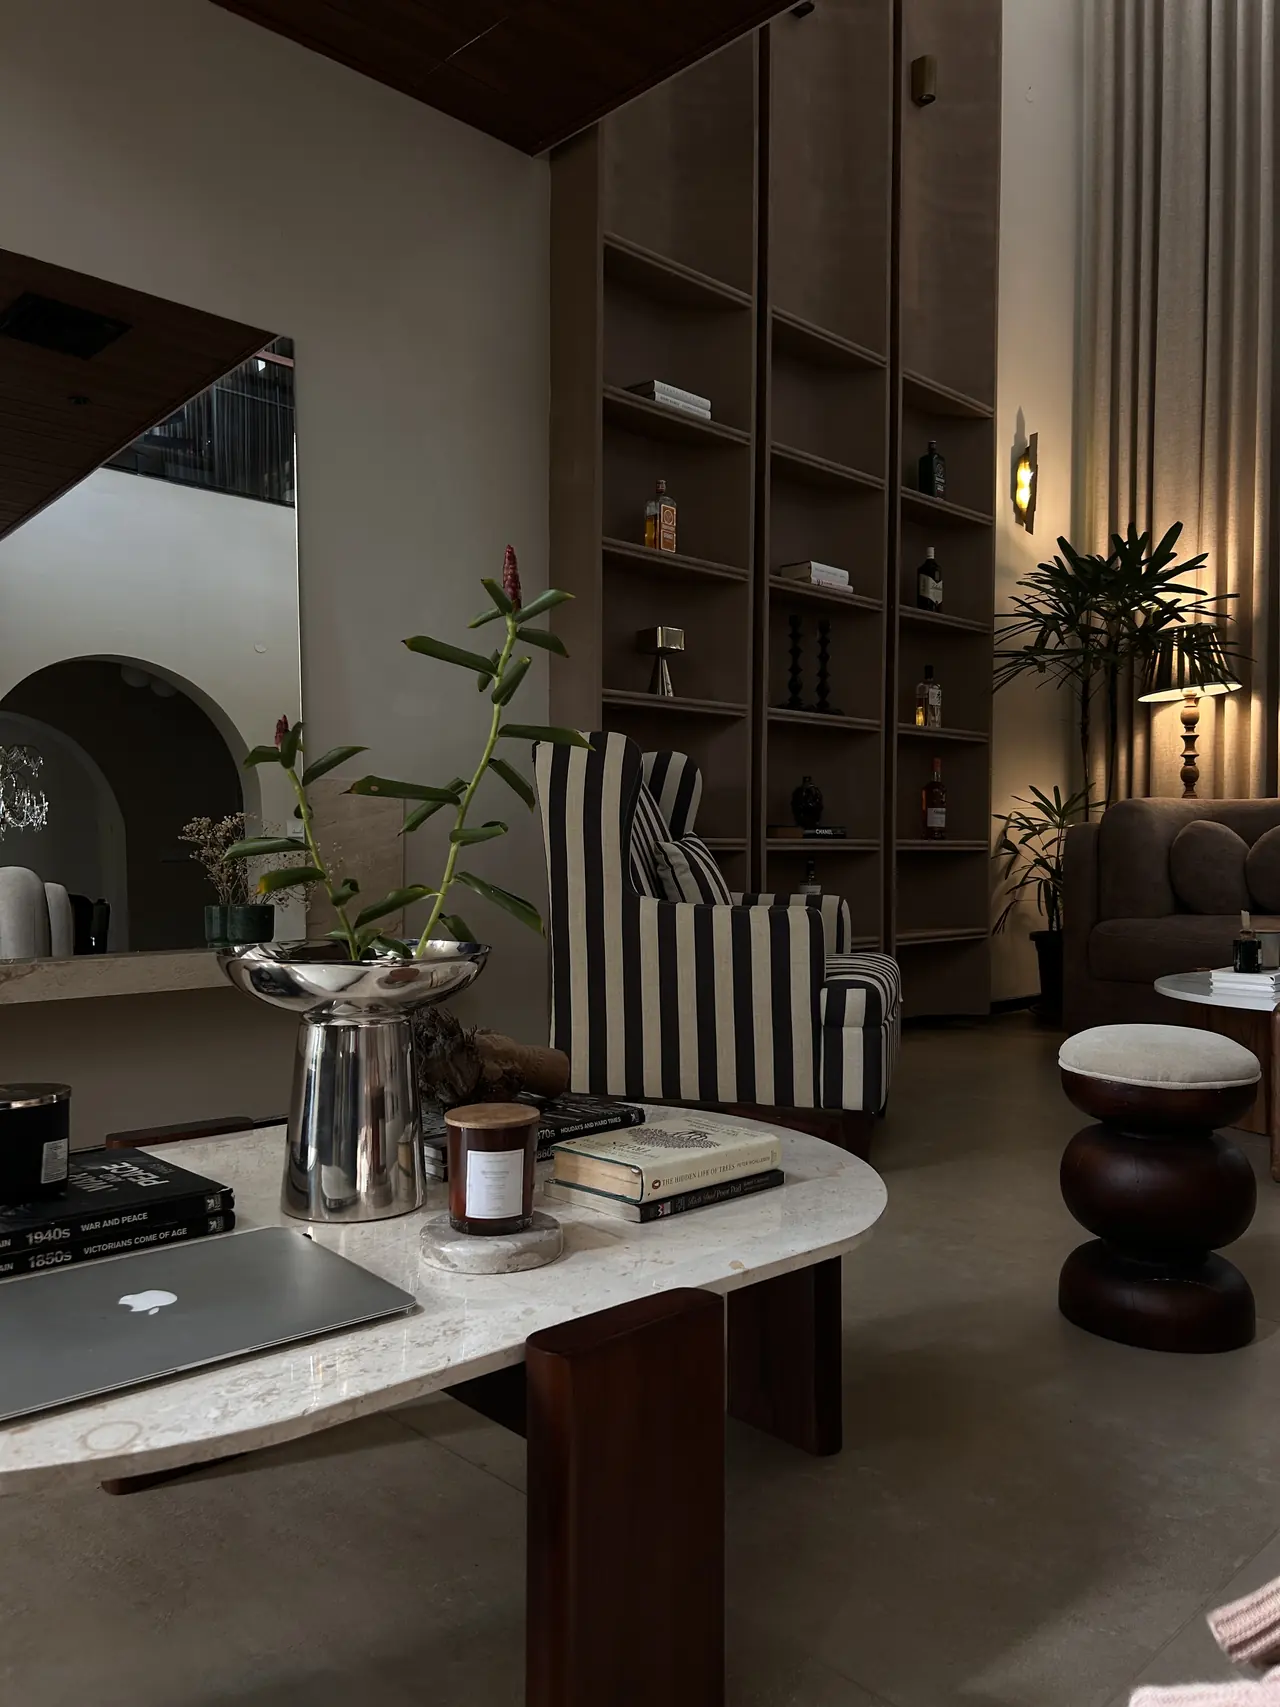
Dark velvet armchair beneath a curved white staircase, Villa Eleven
Oxblood lacquered library wall with glazed doors and a study desk
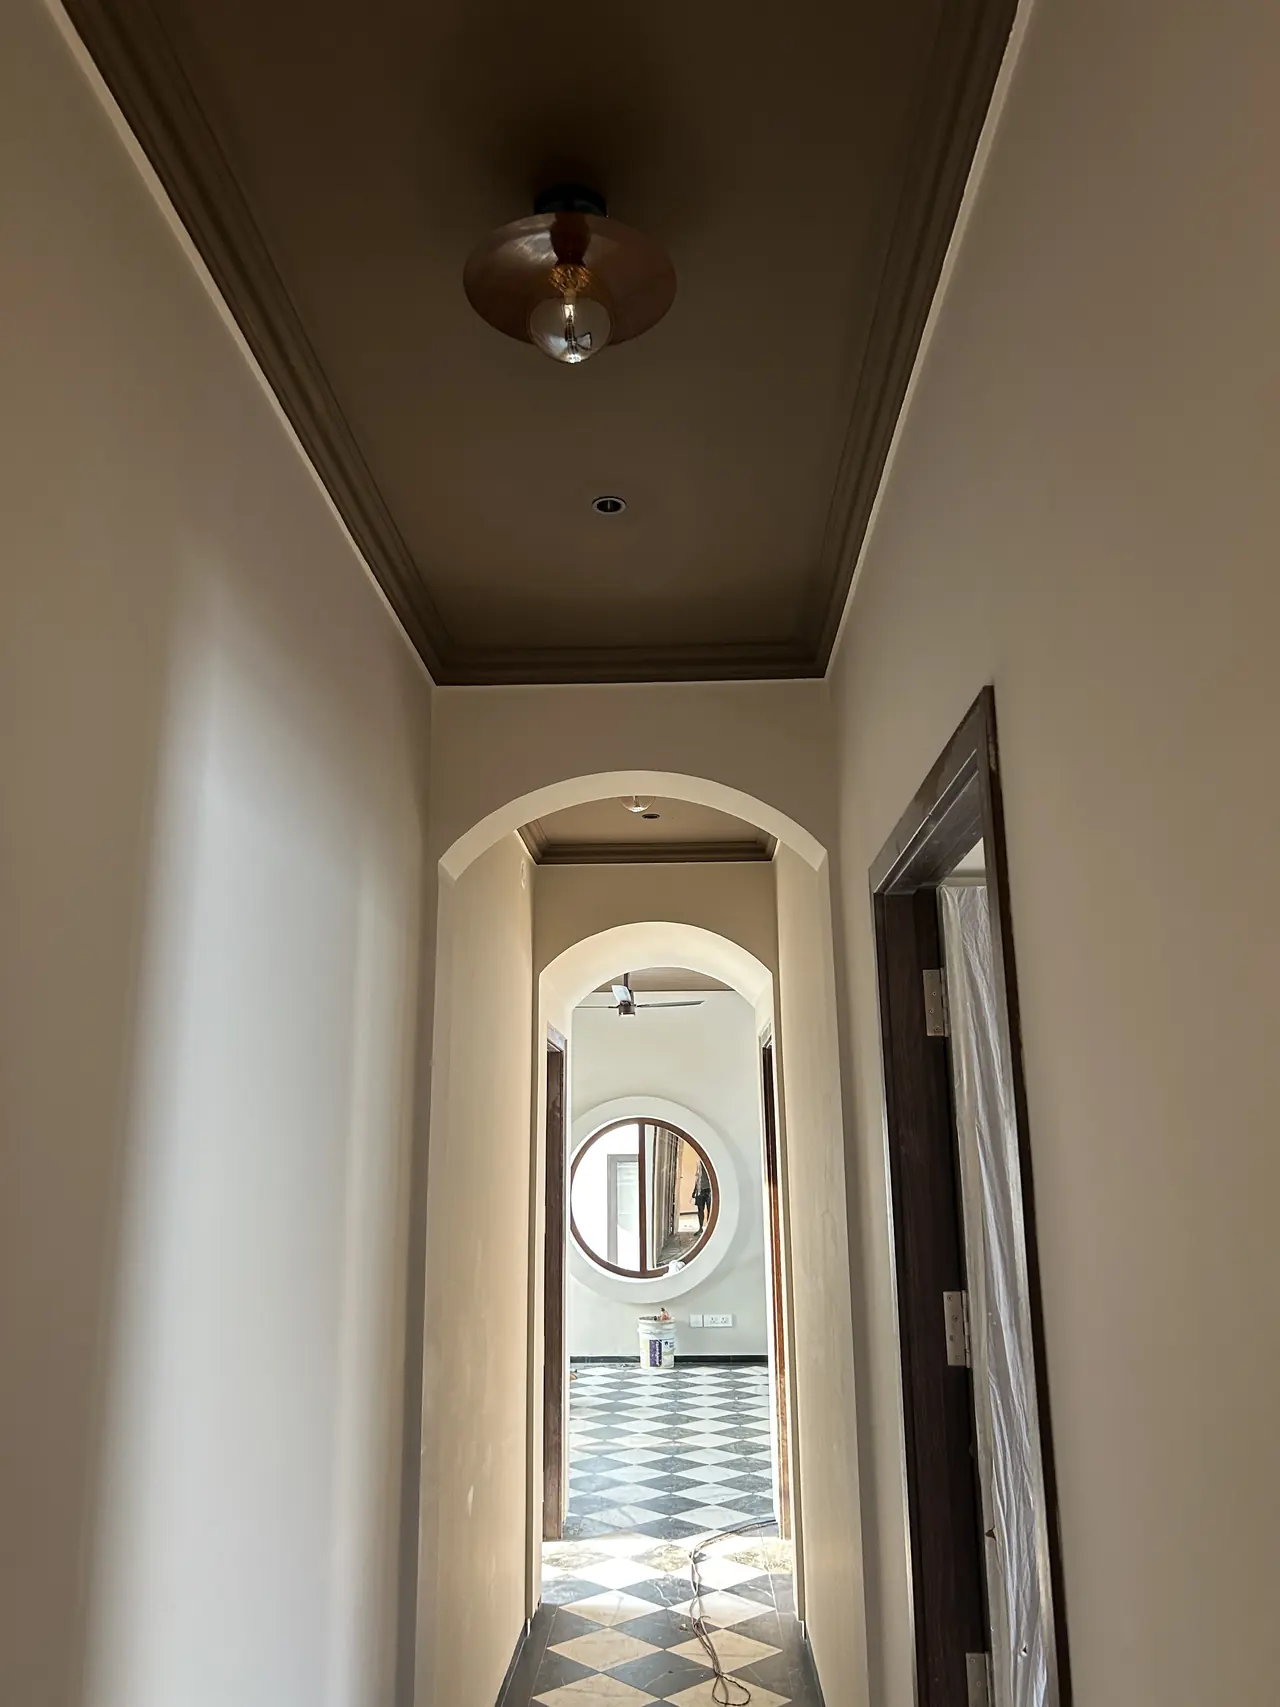
Long corridor floored in black and white marble laid on the diagonal
Arched corridor leading to a round window
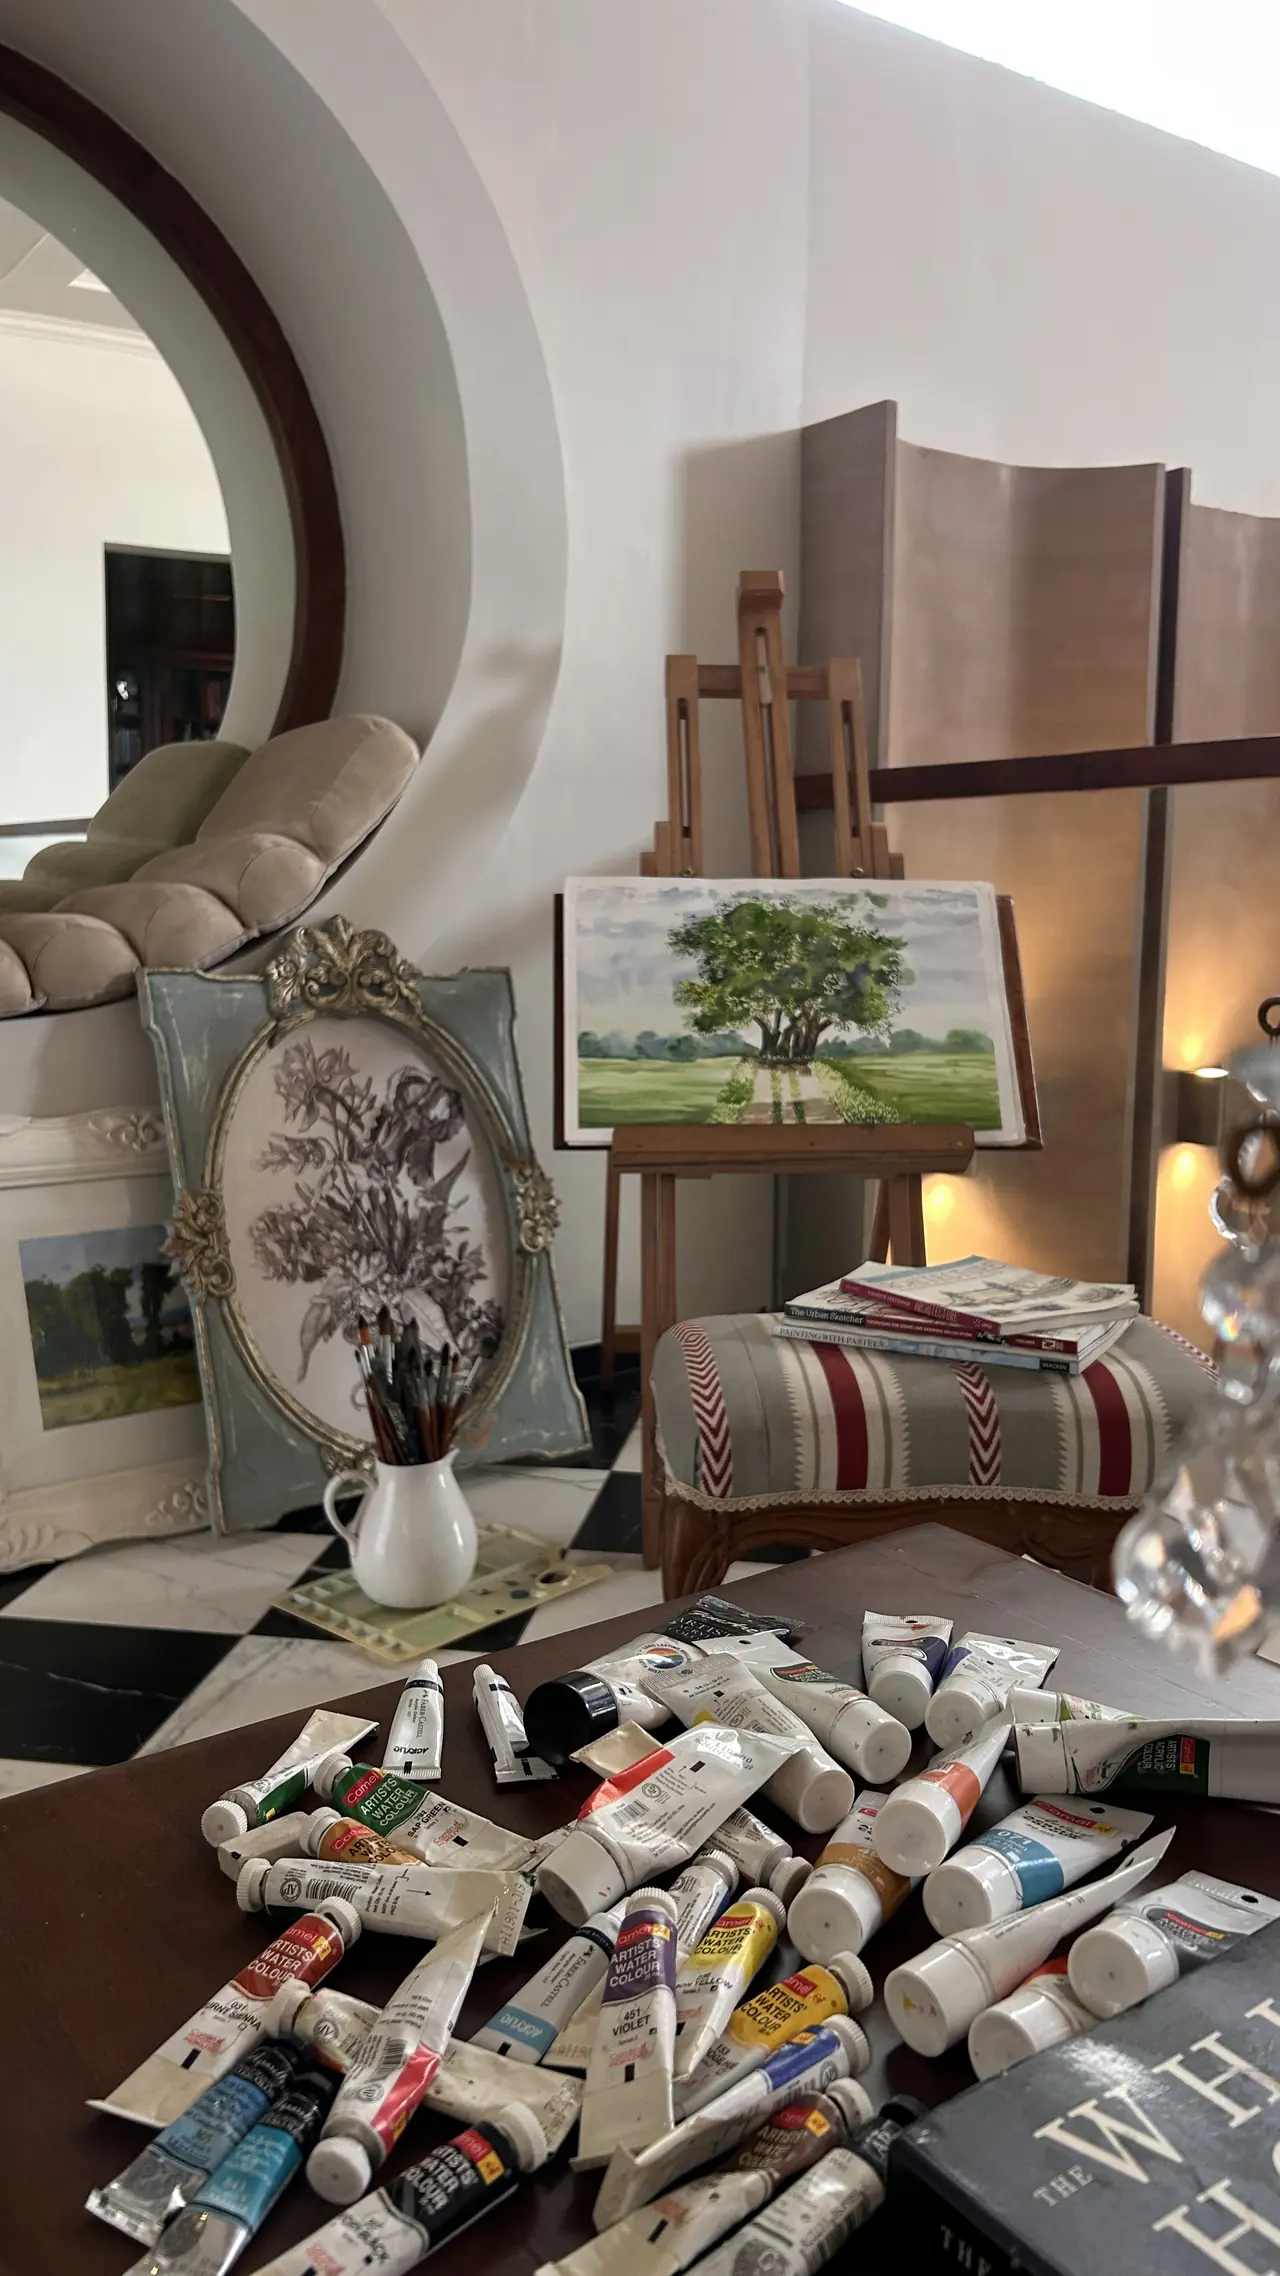
Arched mirror, easel and paintings in a sunlit corner
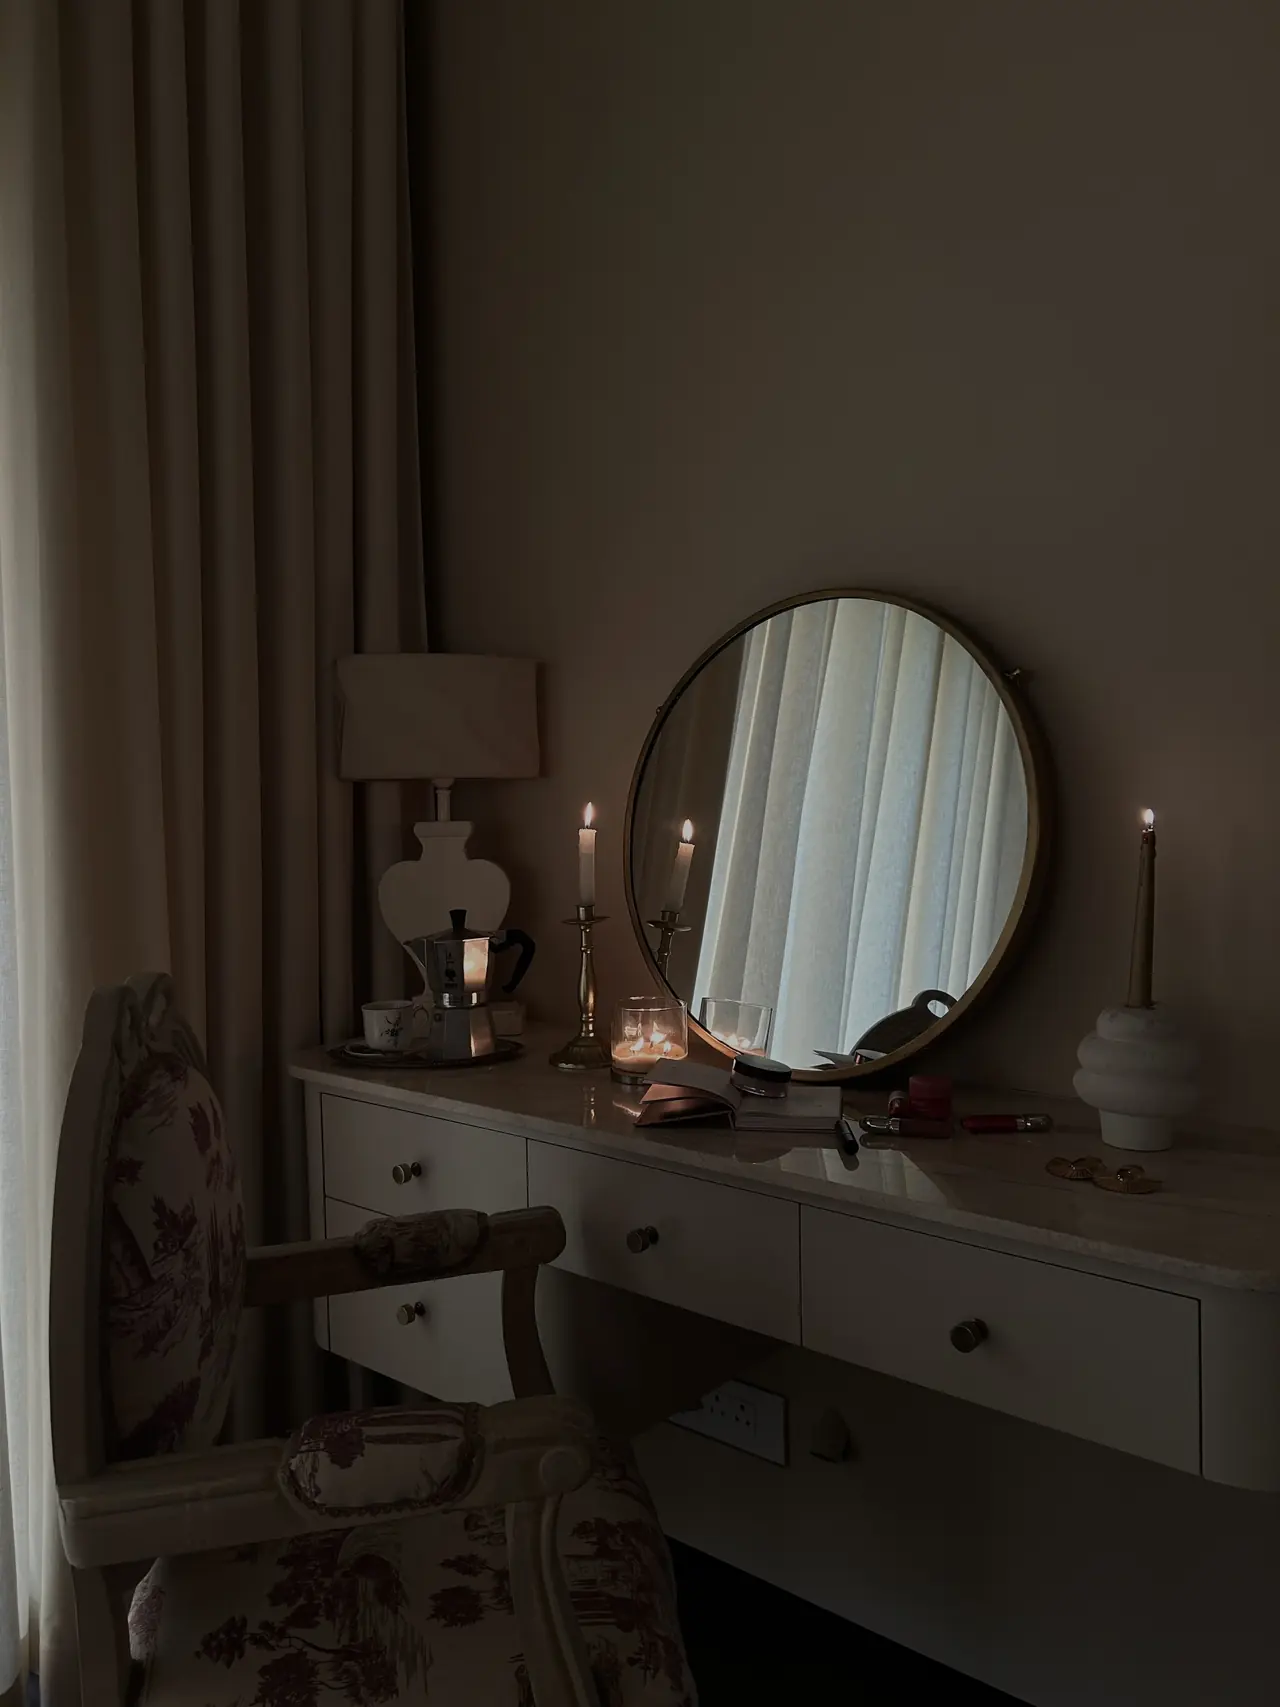
Dressing table with a round mirror and candlelight
Open shelving above a curved marble counter
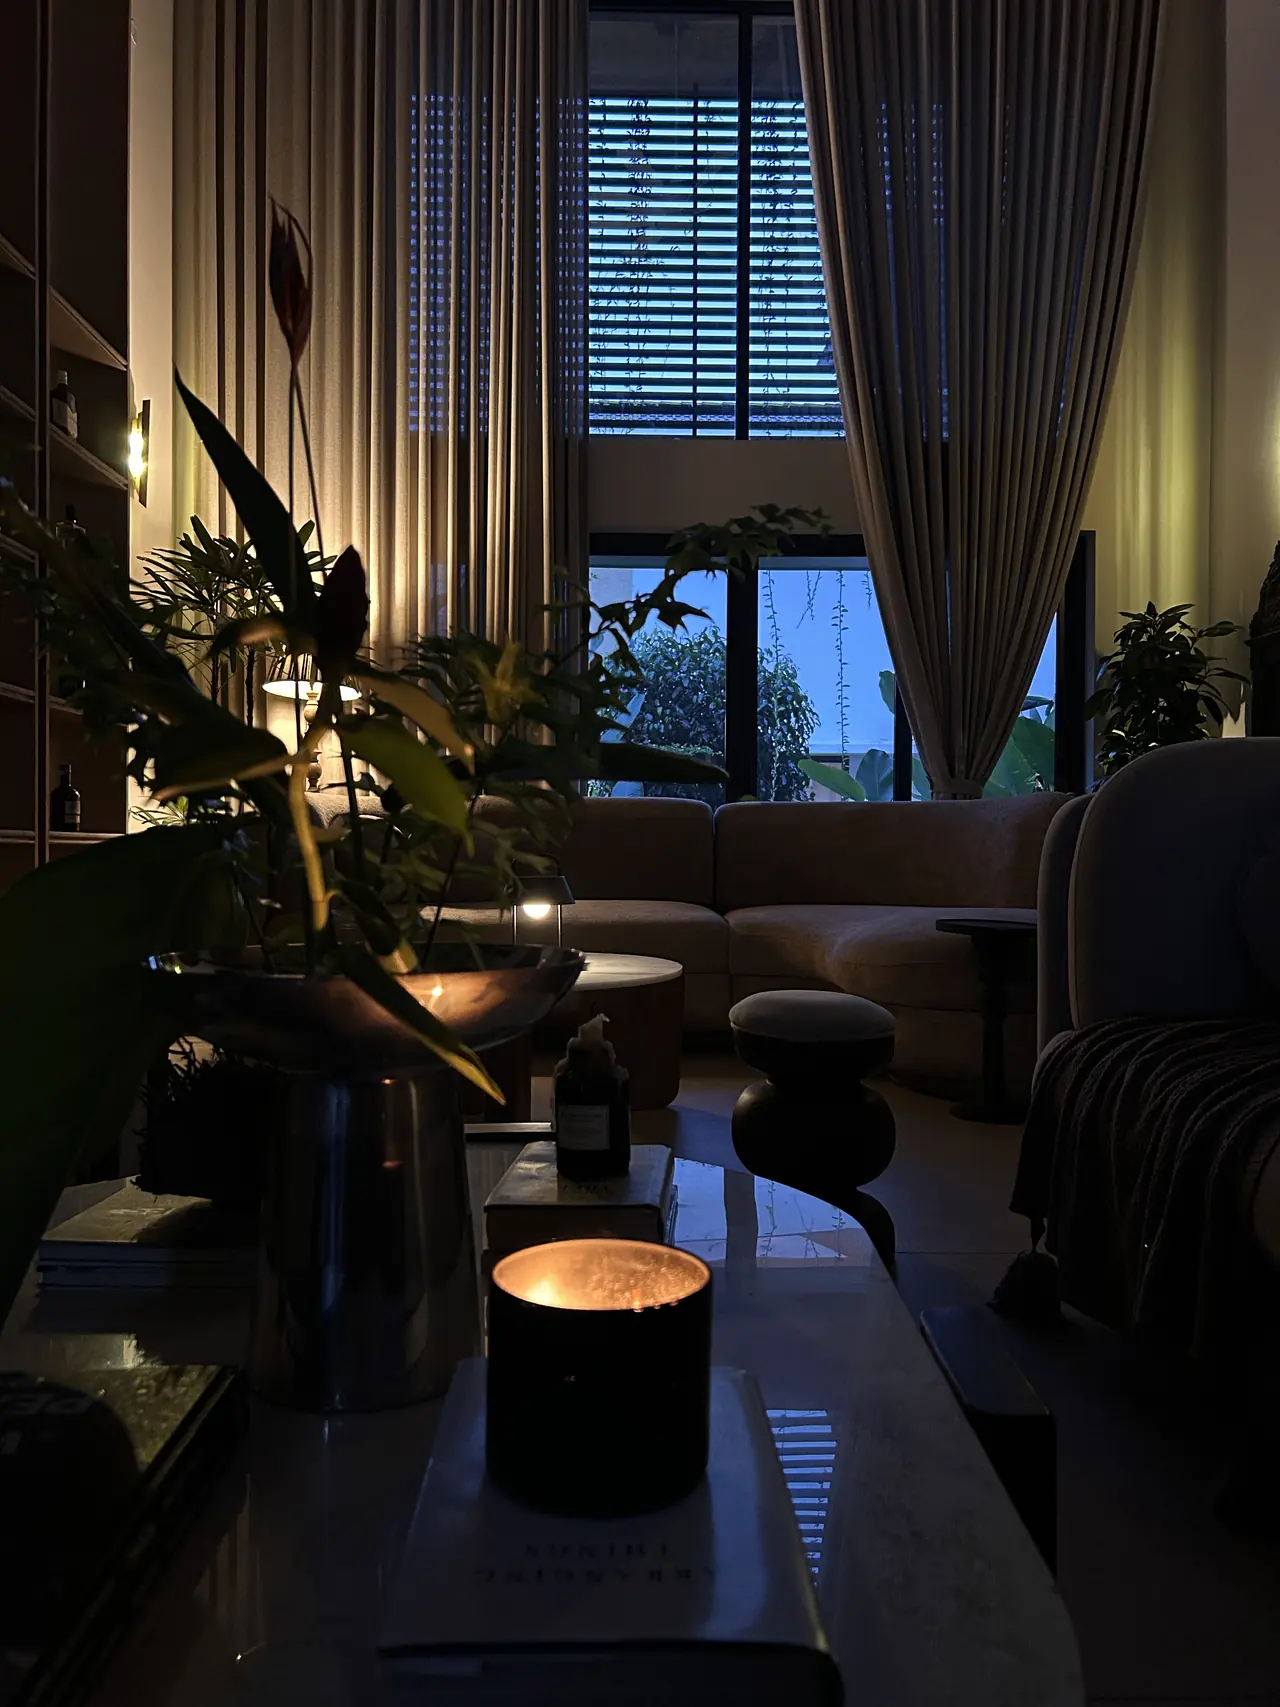
Living room at dusk with lamps lit and linen curtains
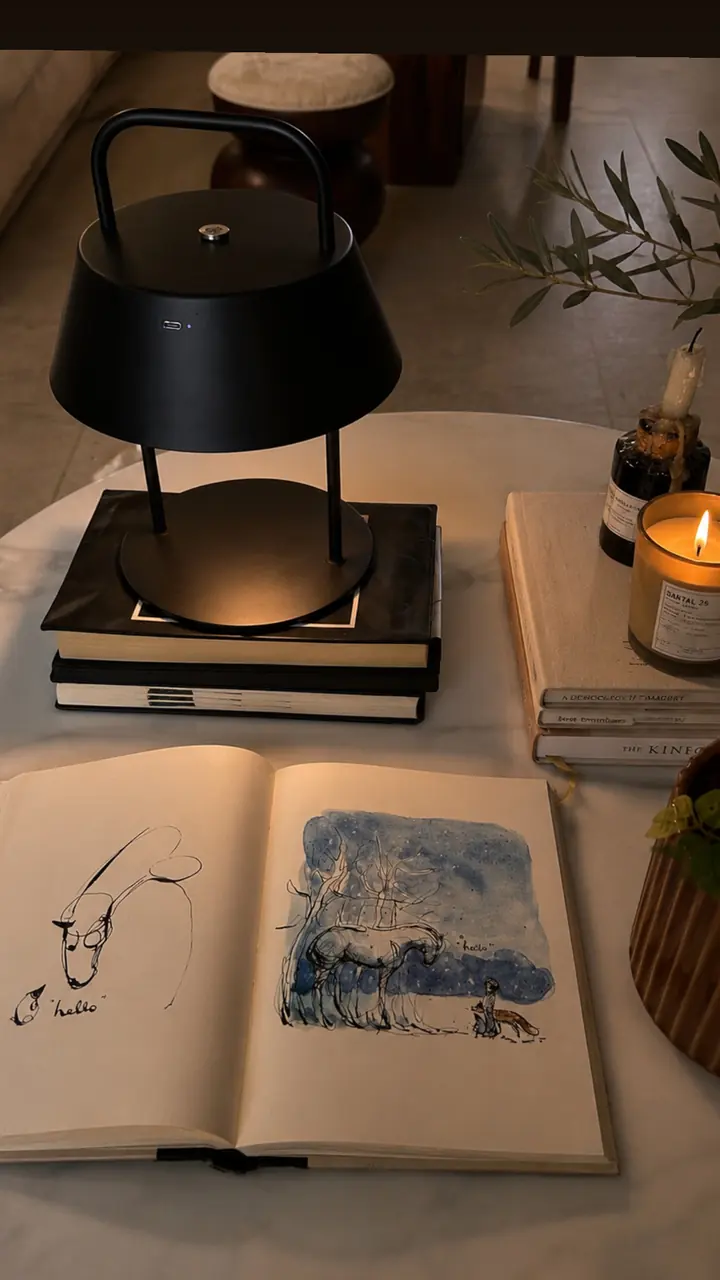
Black table lamp over an open sketchbook
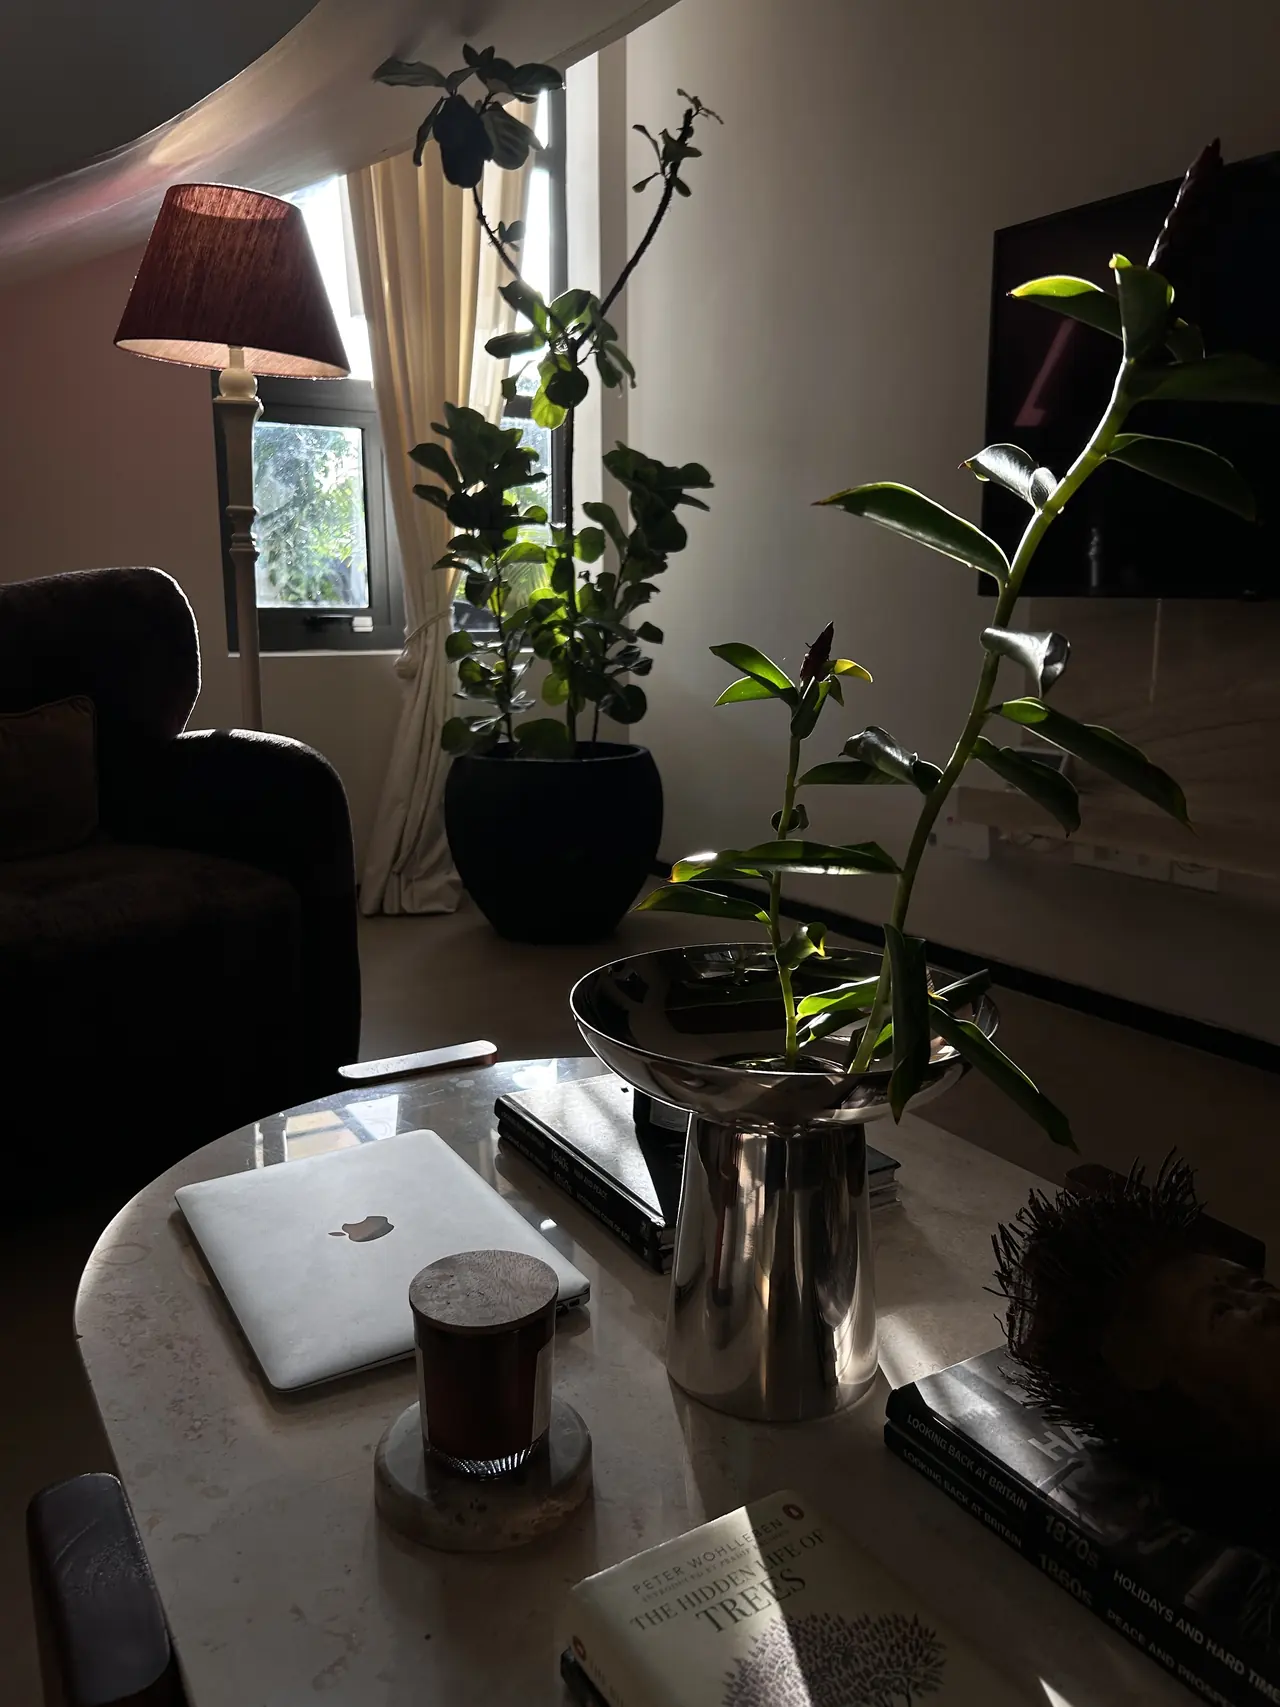
Study with an oval marble desk and plants by the window
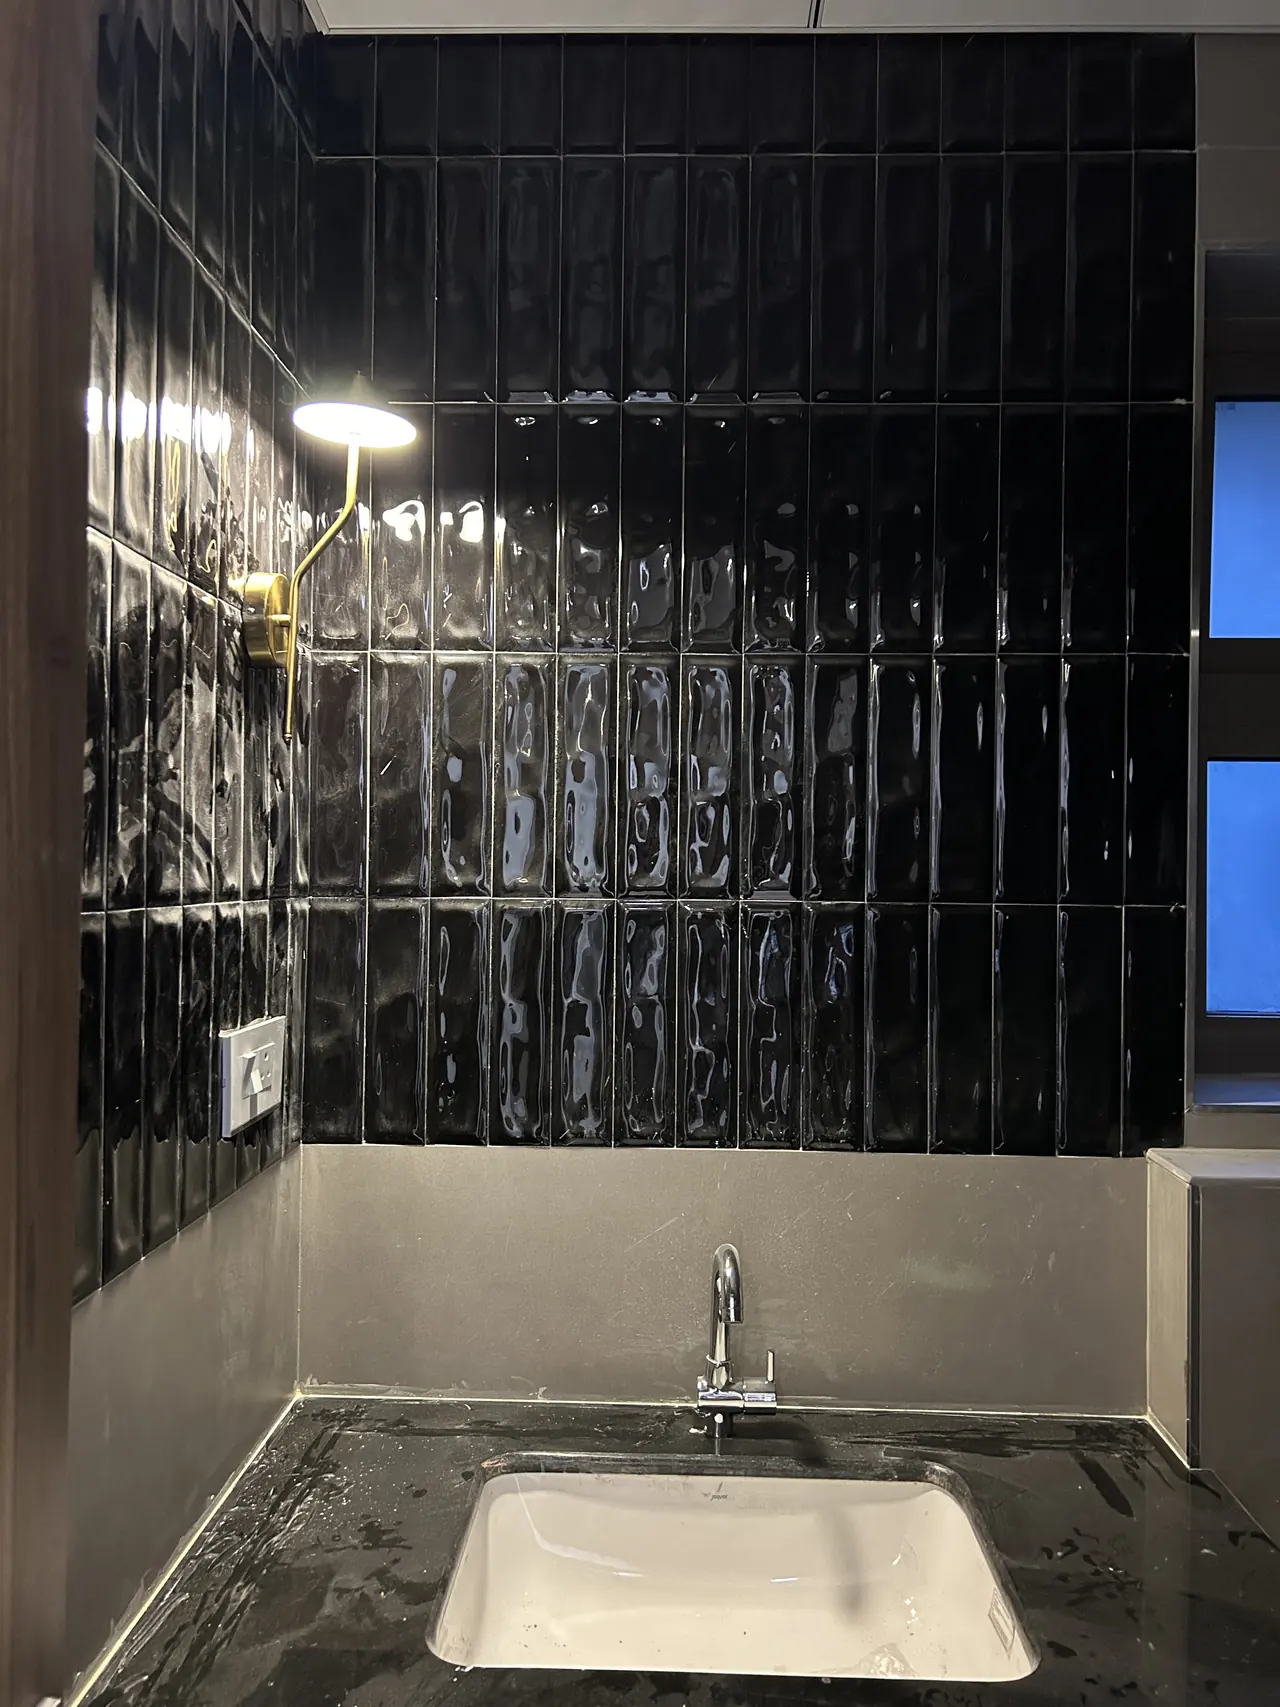
Black glazed tiles and a white basin in a bathroom

Before and after

Before: Bare concrete spiral stair before work began
After: Dark velvet armchair beneath a curved white staircase, Villa Eleven
BeforeAfter

On site and at the table

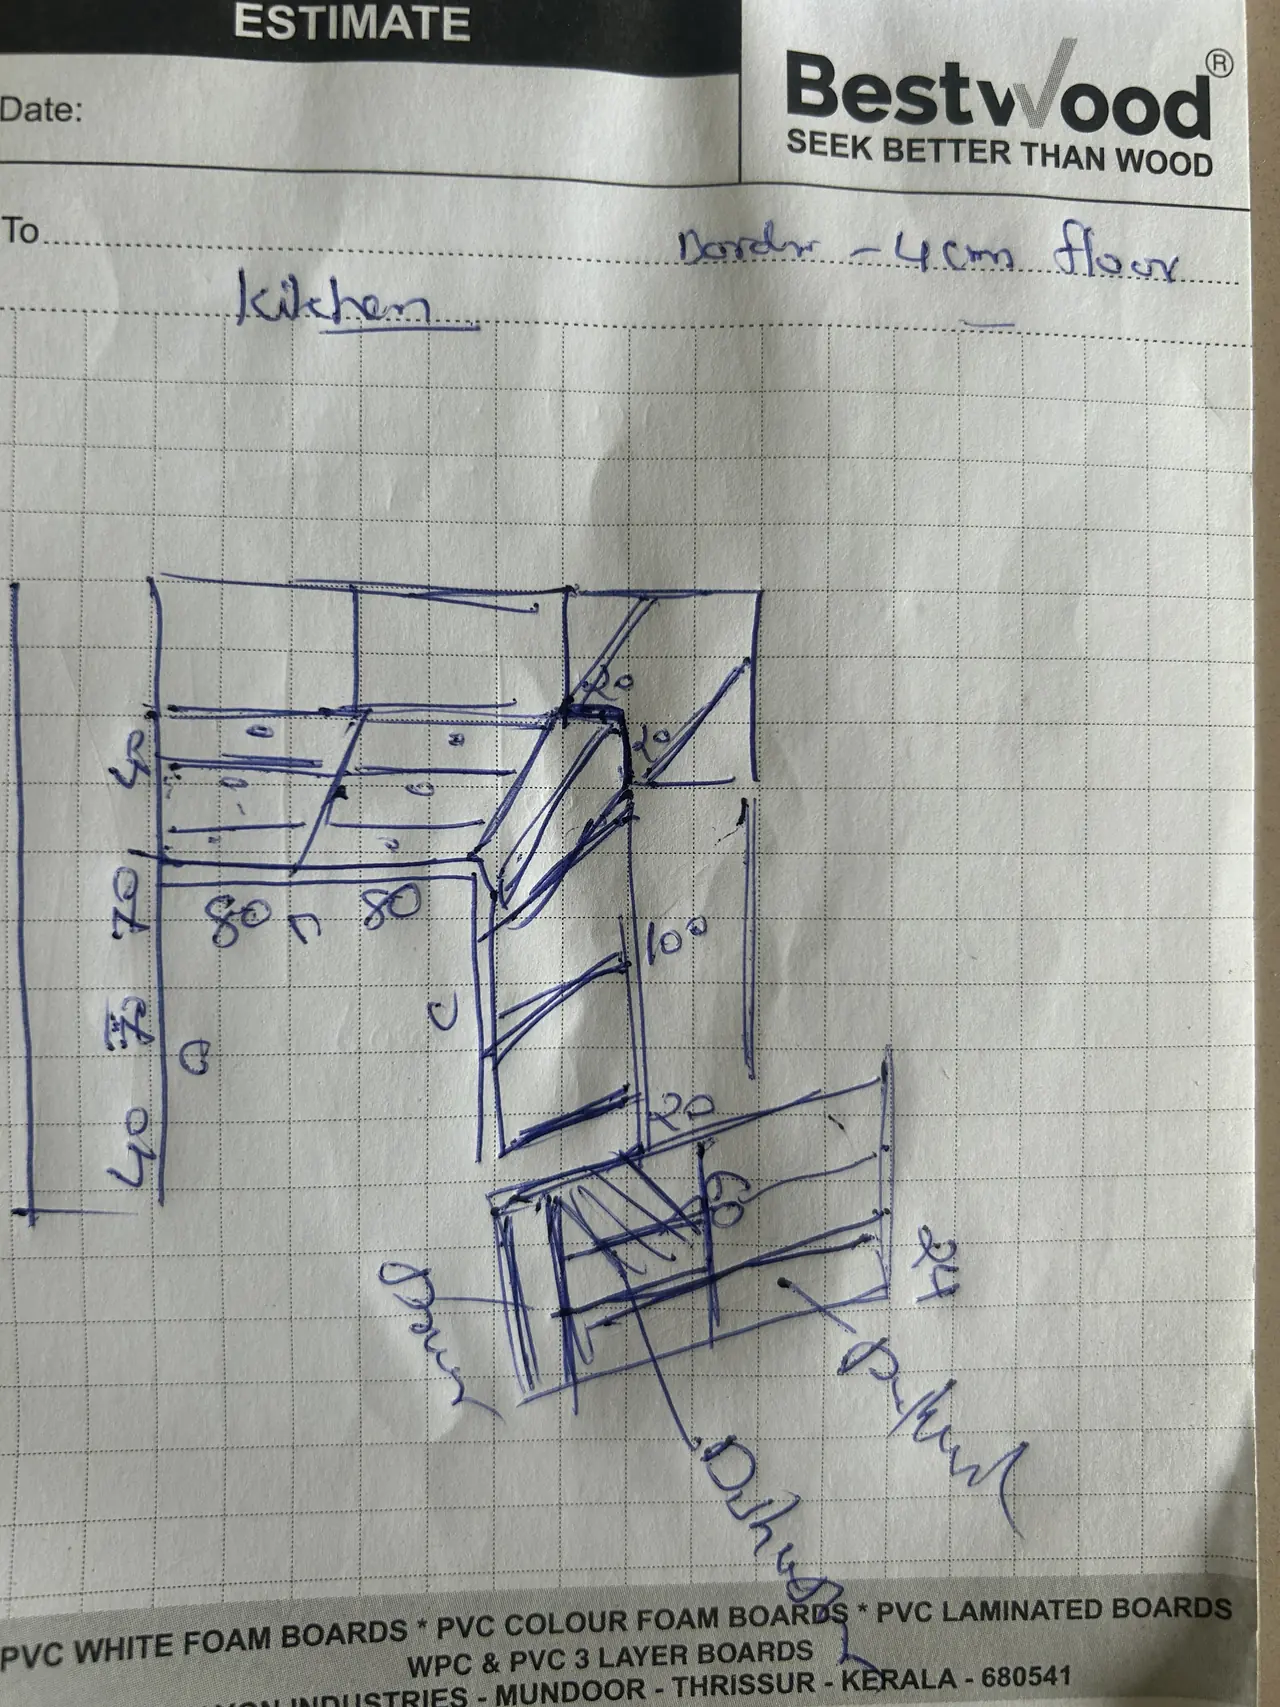
Hand-drawn kitchen layout sketch on squared paper
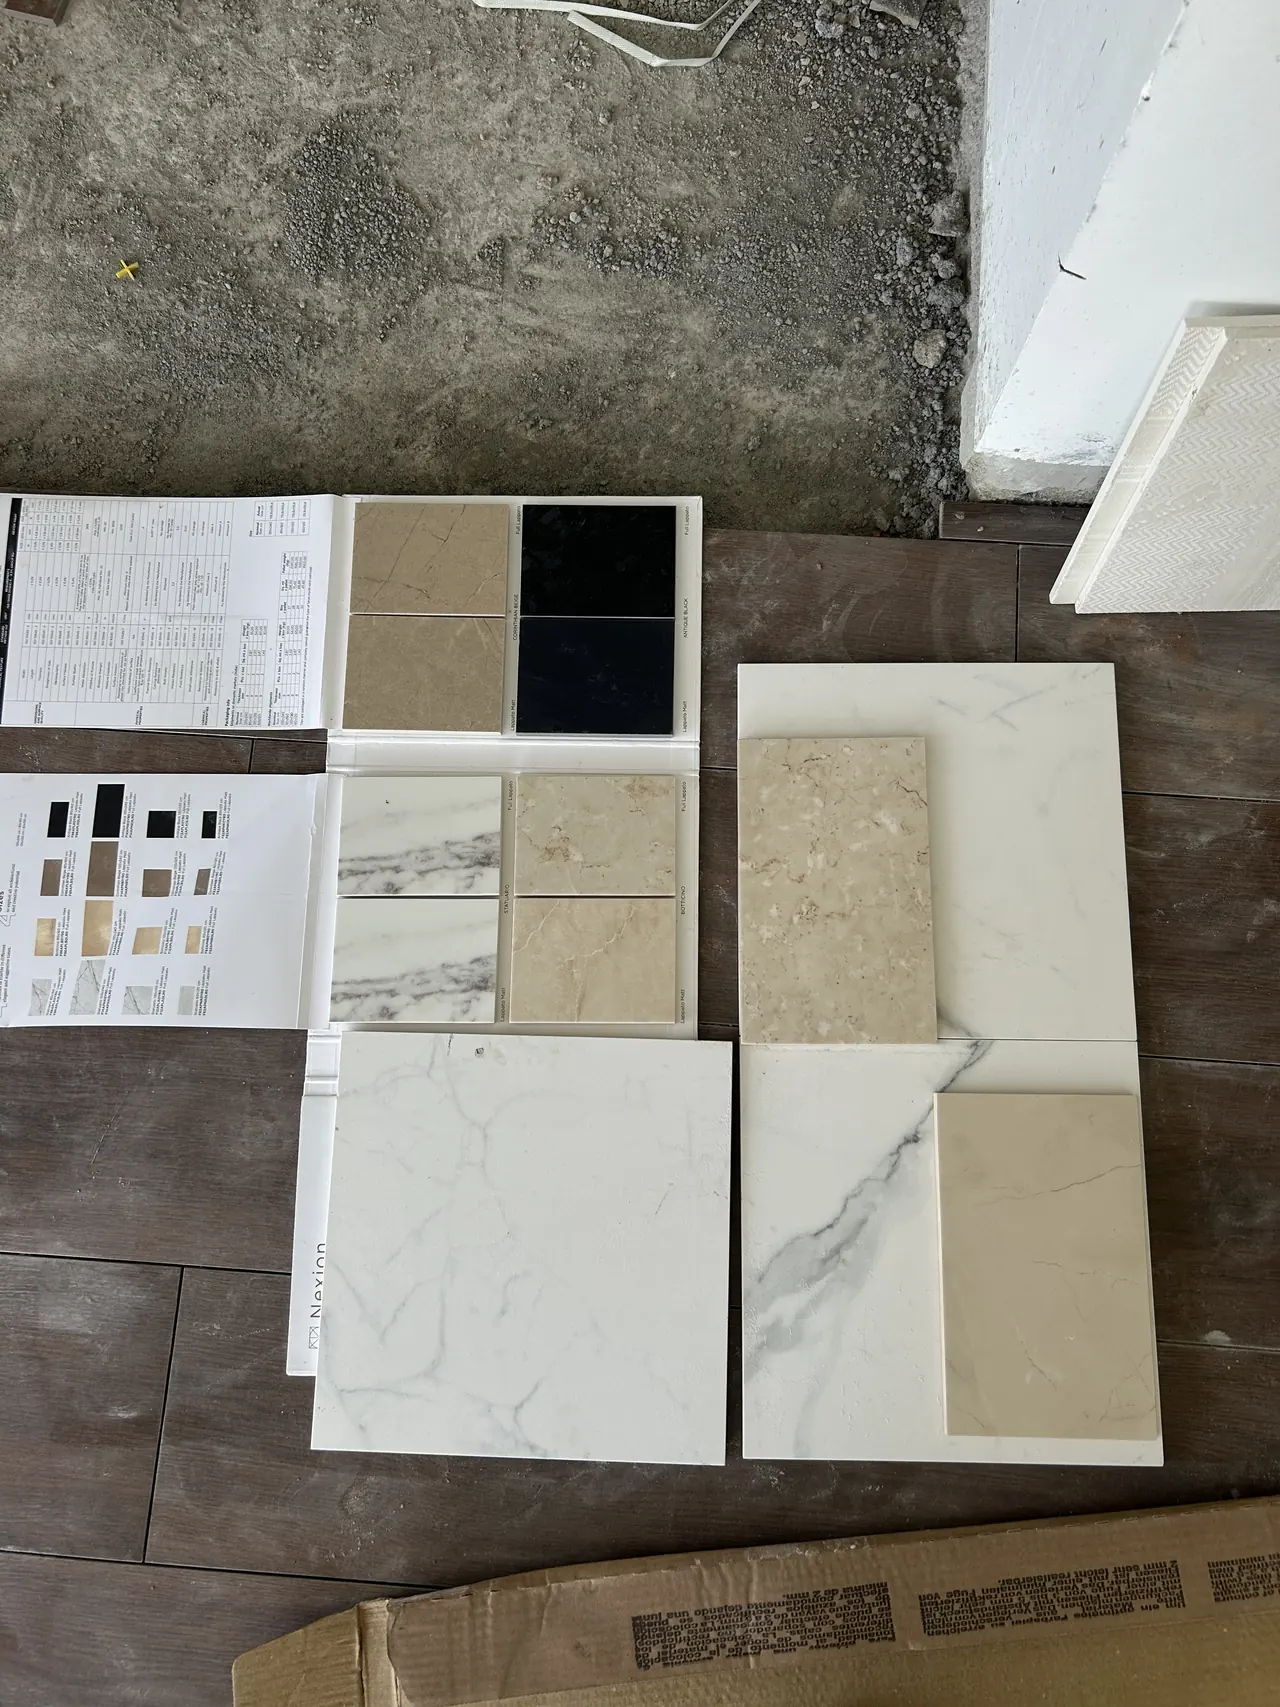
Marble, tile and laminate samples laid out on the floor
Deep red paint swatch fan
Board of brass and black cabinet knobs and handles
Black and white marble being laid on the diagonal
Steel balustrade being fabricated on the spiral stair
Red glazed library cabinetry under construction
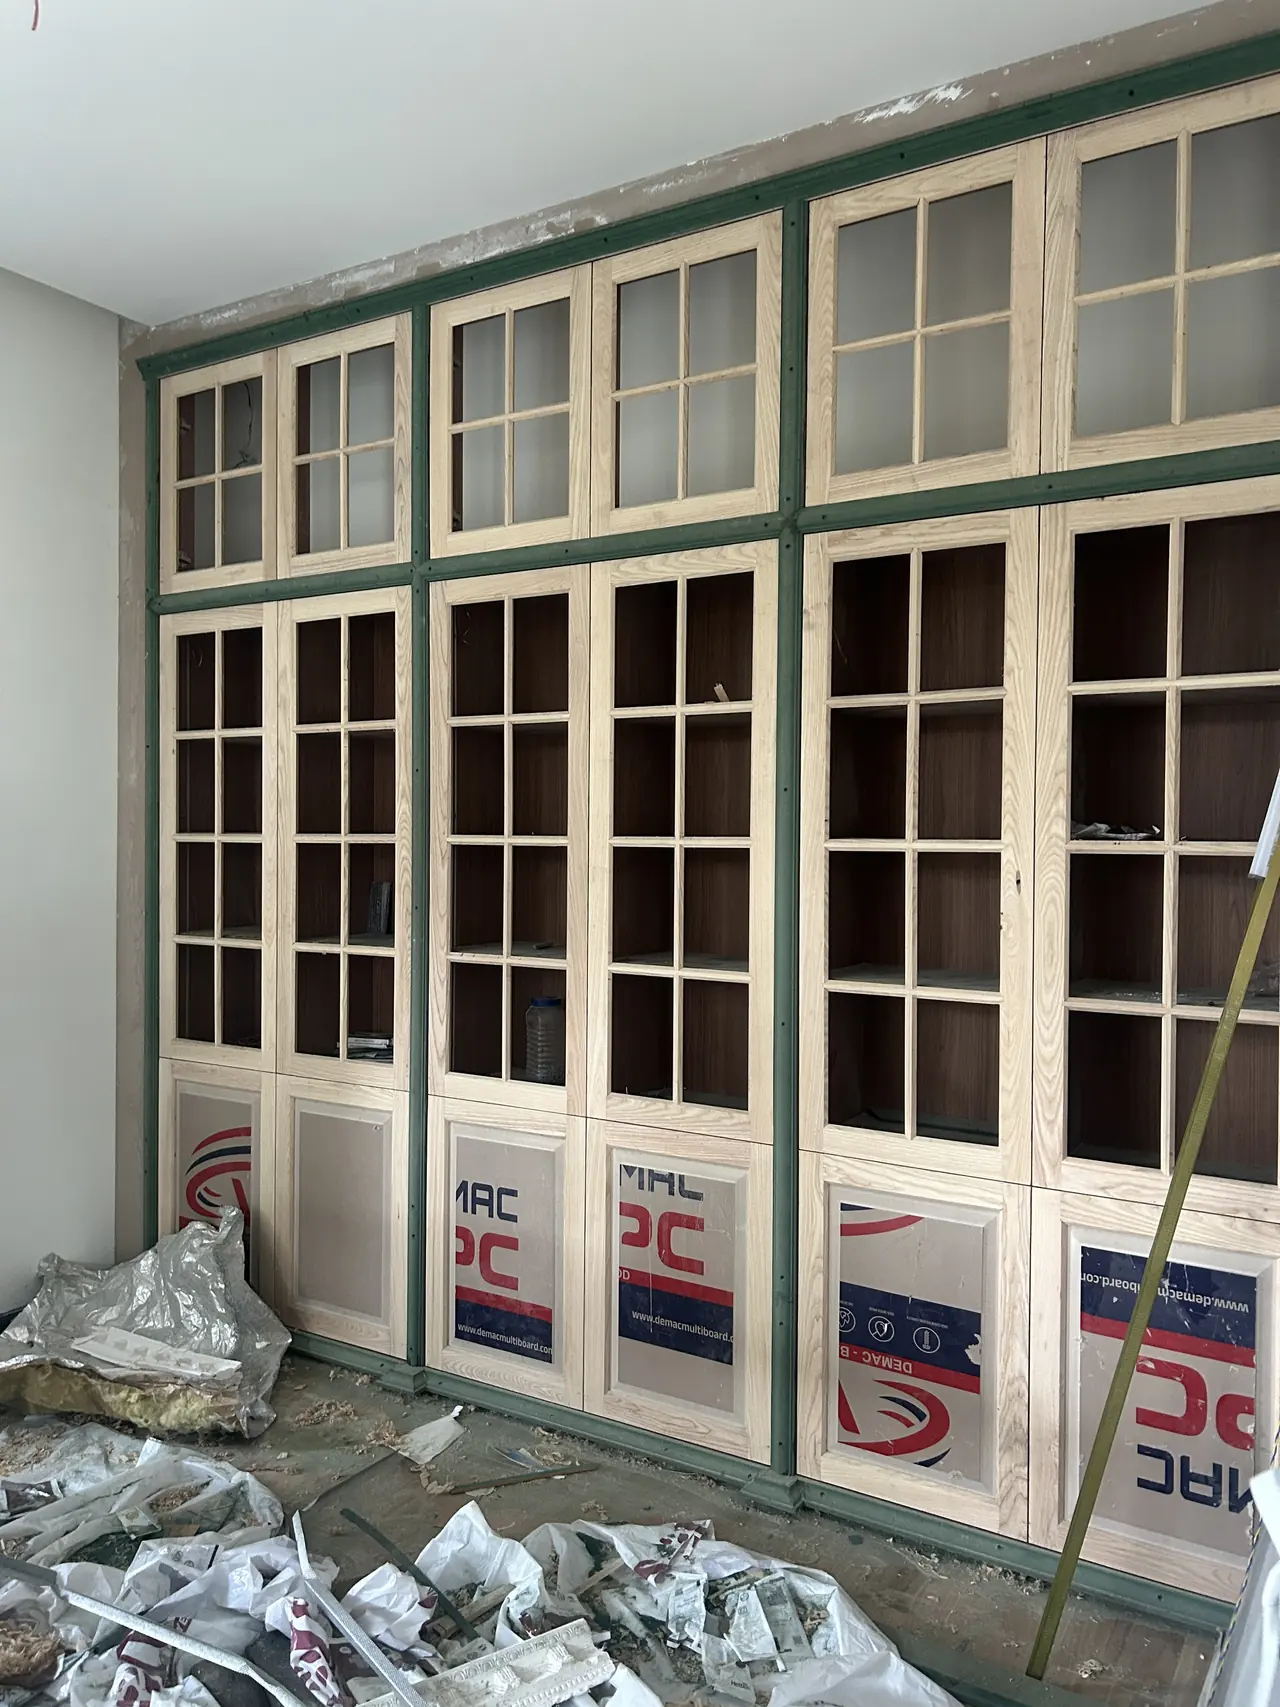
Glazed shelving joinery being installed

Where it started

Villa Eleven as an unfinished concrete shell
Bare concrete spiral stair before work began
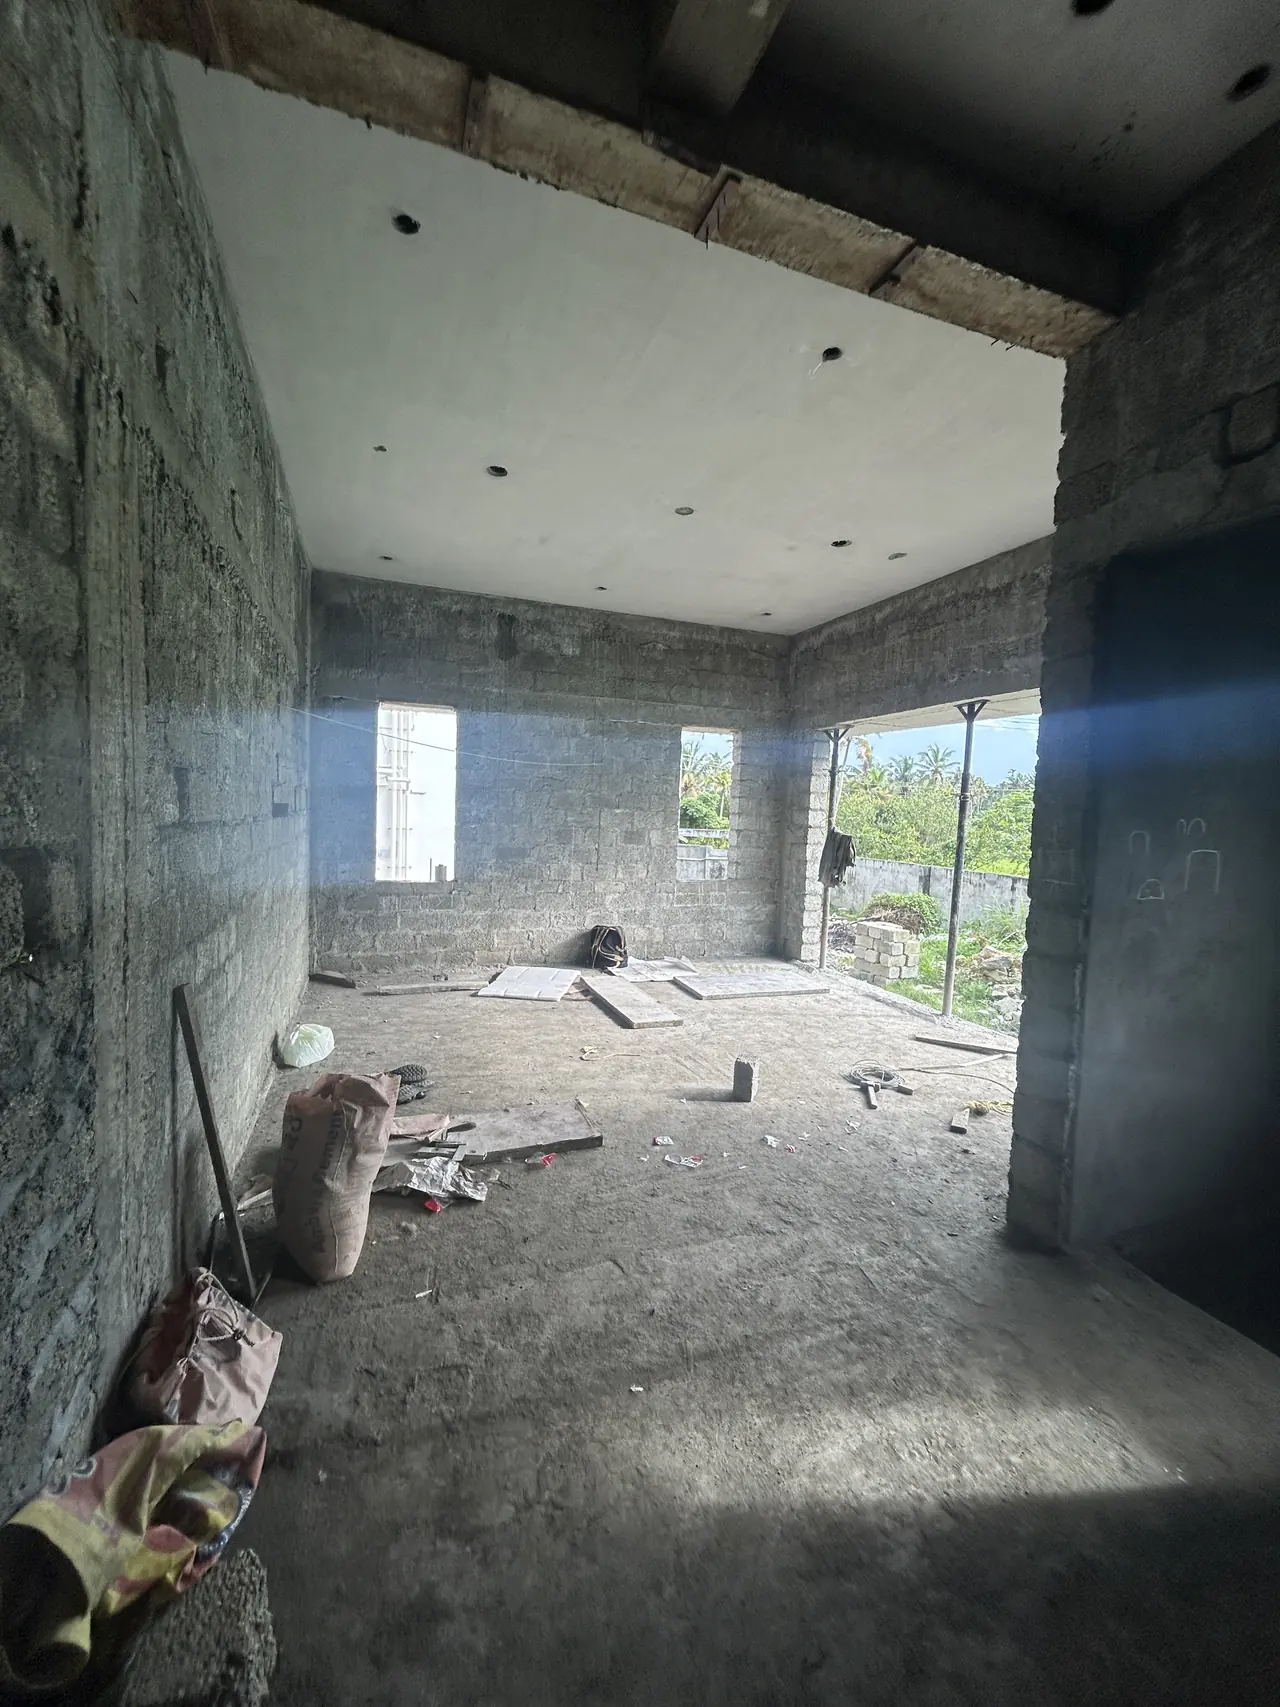
Unfinished interior with bare walls and concrete floor
Raw concrete room with open window openings
WhatsApp us