Shivani Nandini Designs Book a consultation

The Palmdale Residence

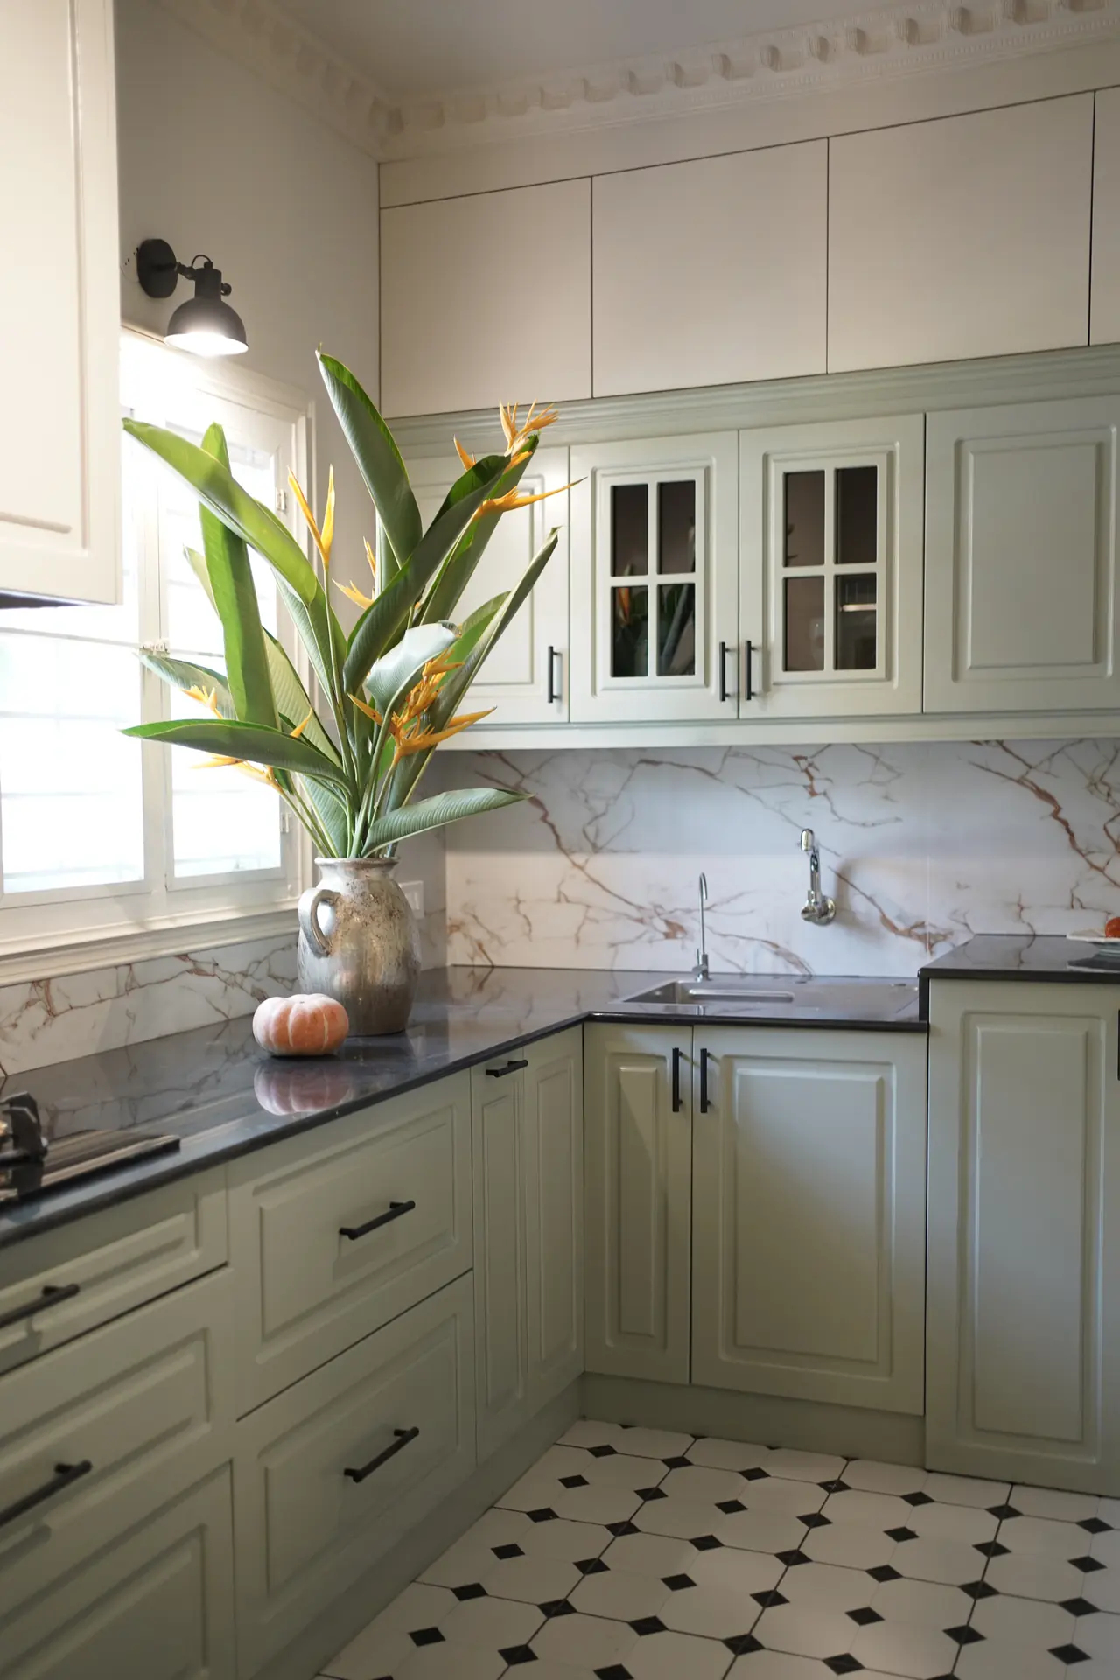
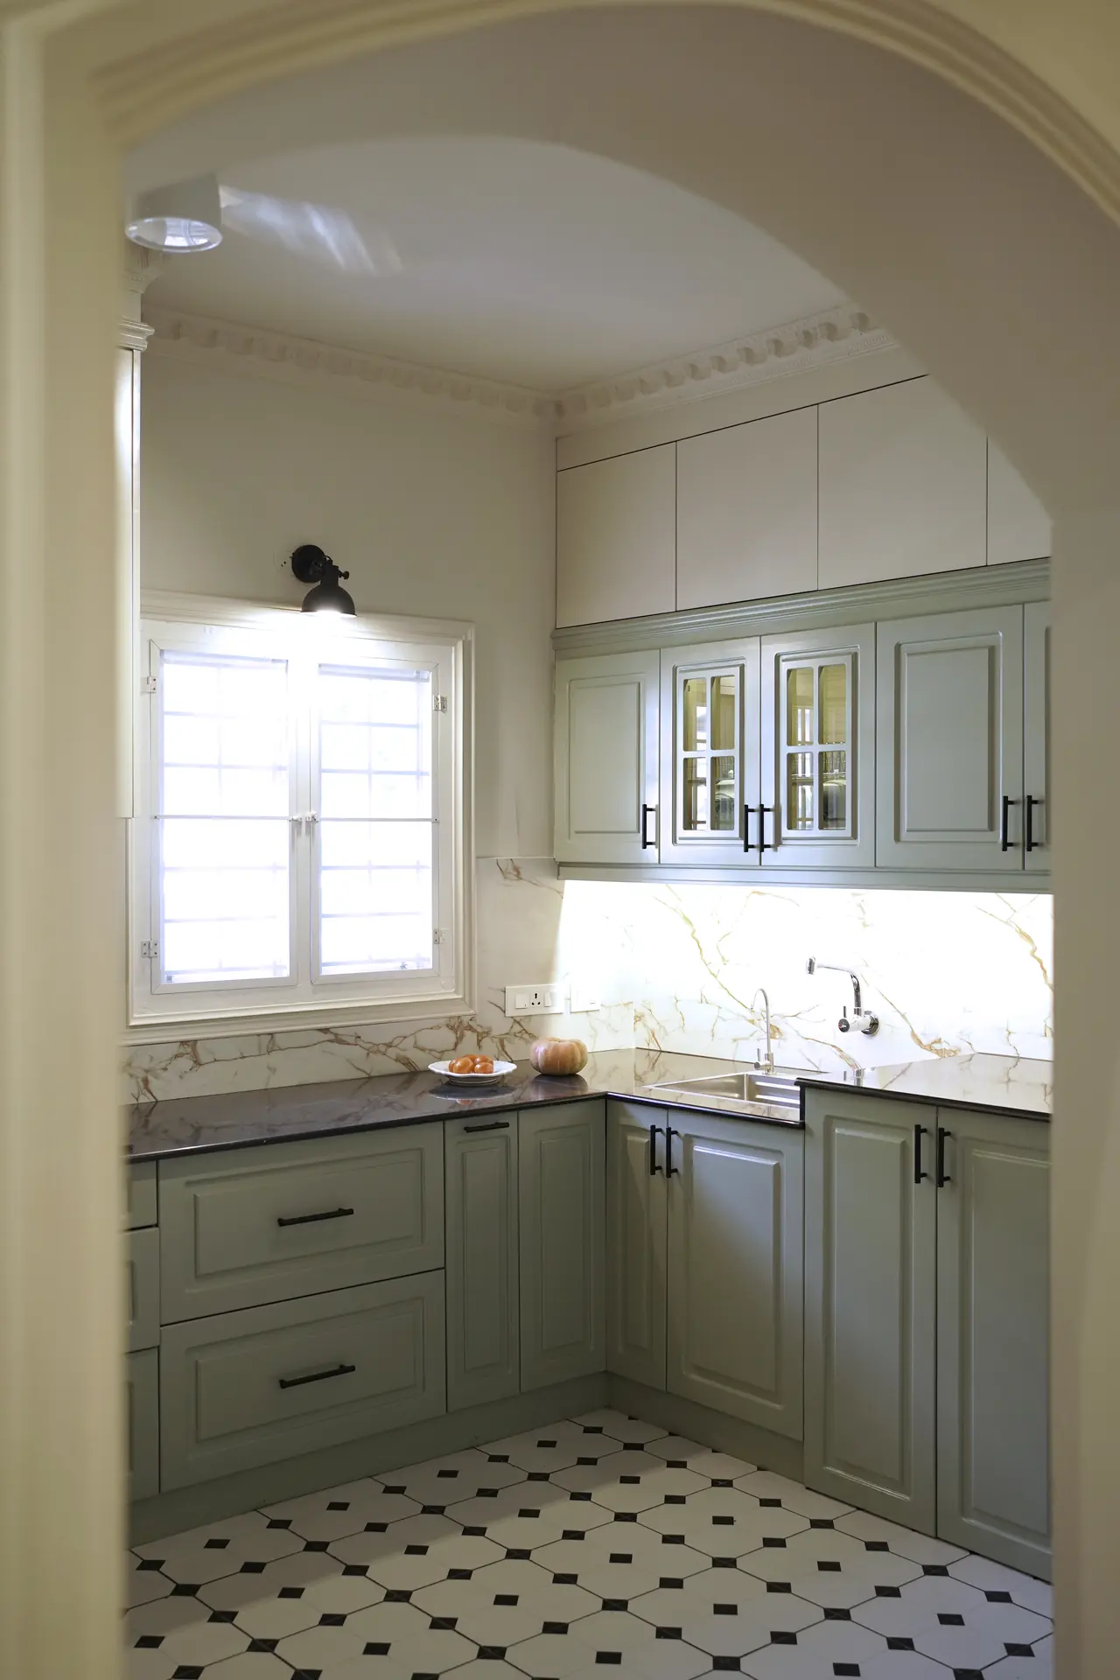
A dark, closed kitchen opened into a sage shaker kitchen behind an arch, with octagon-tiled floors, a curved sofa in the living room and a chandelier-lit dining room.

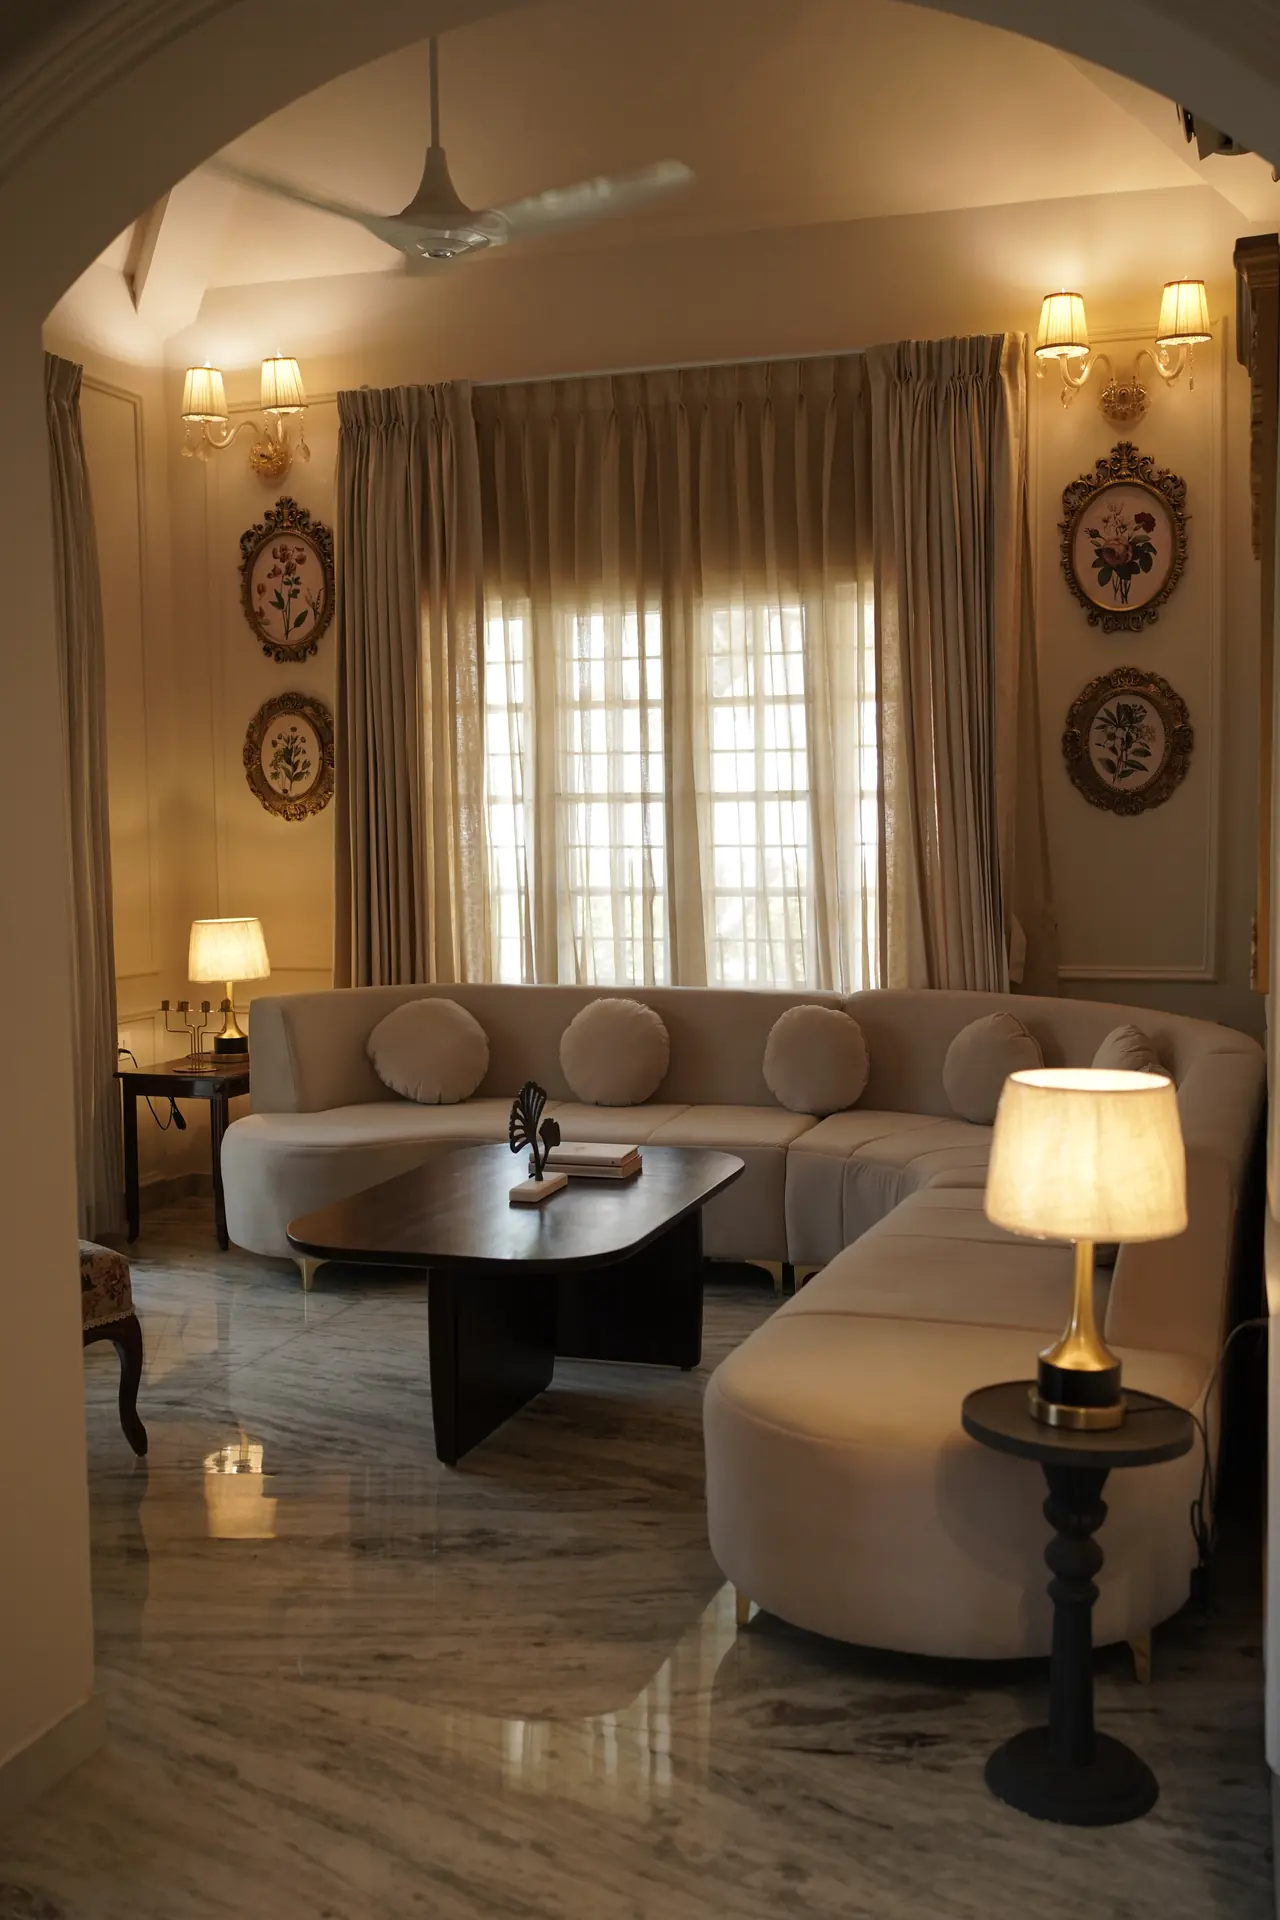
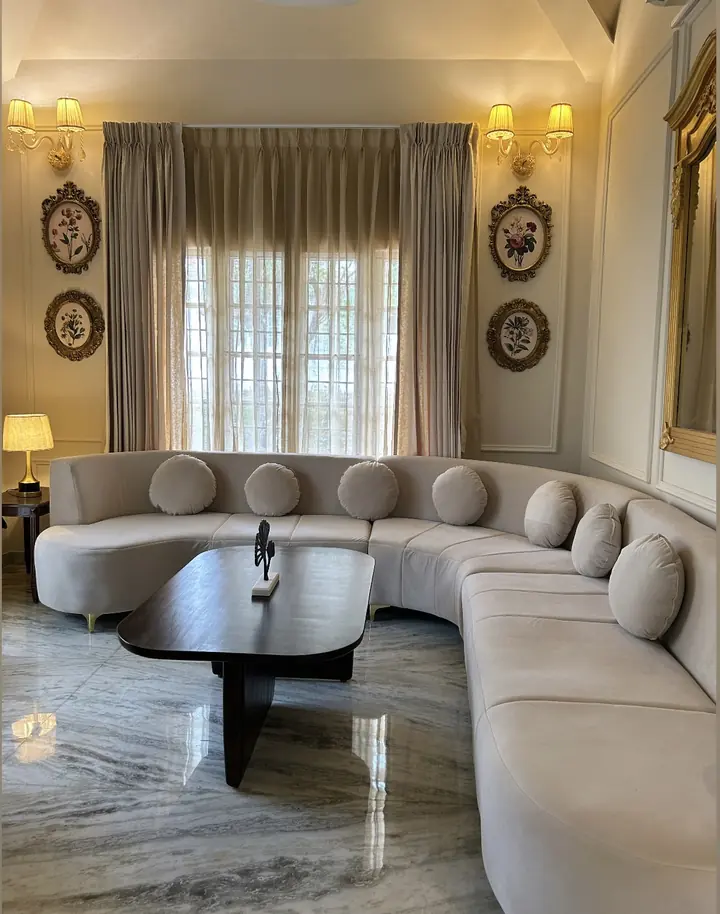
Curved cream sofa with bolster cushions and a dark oval coffee table

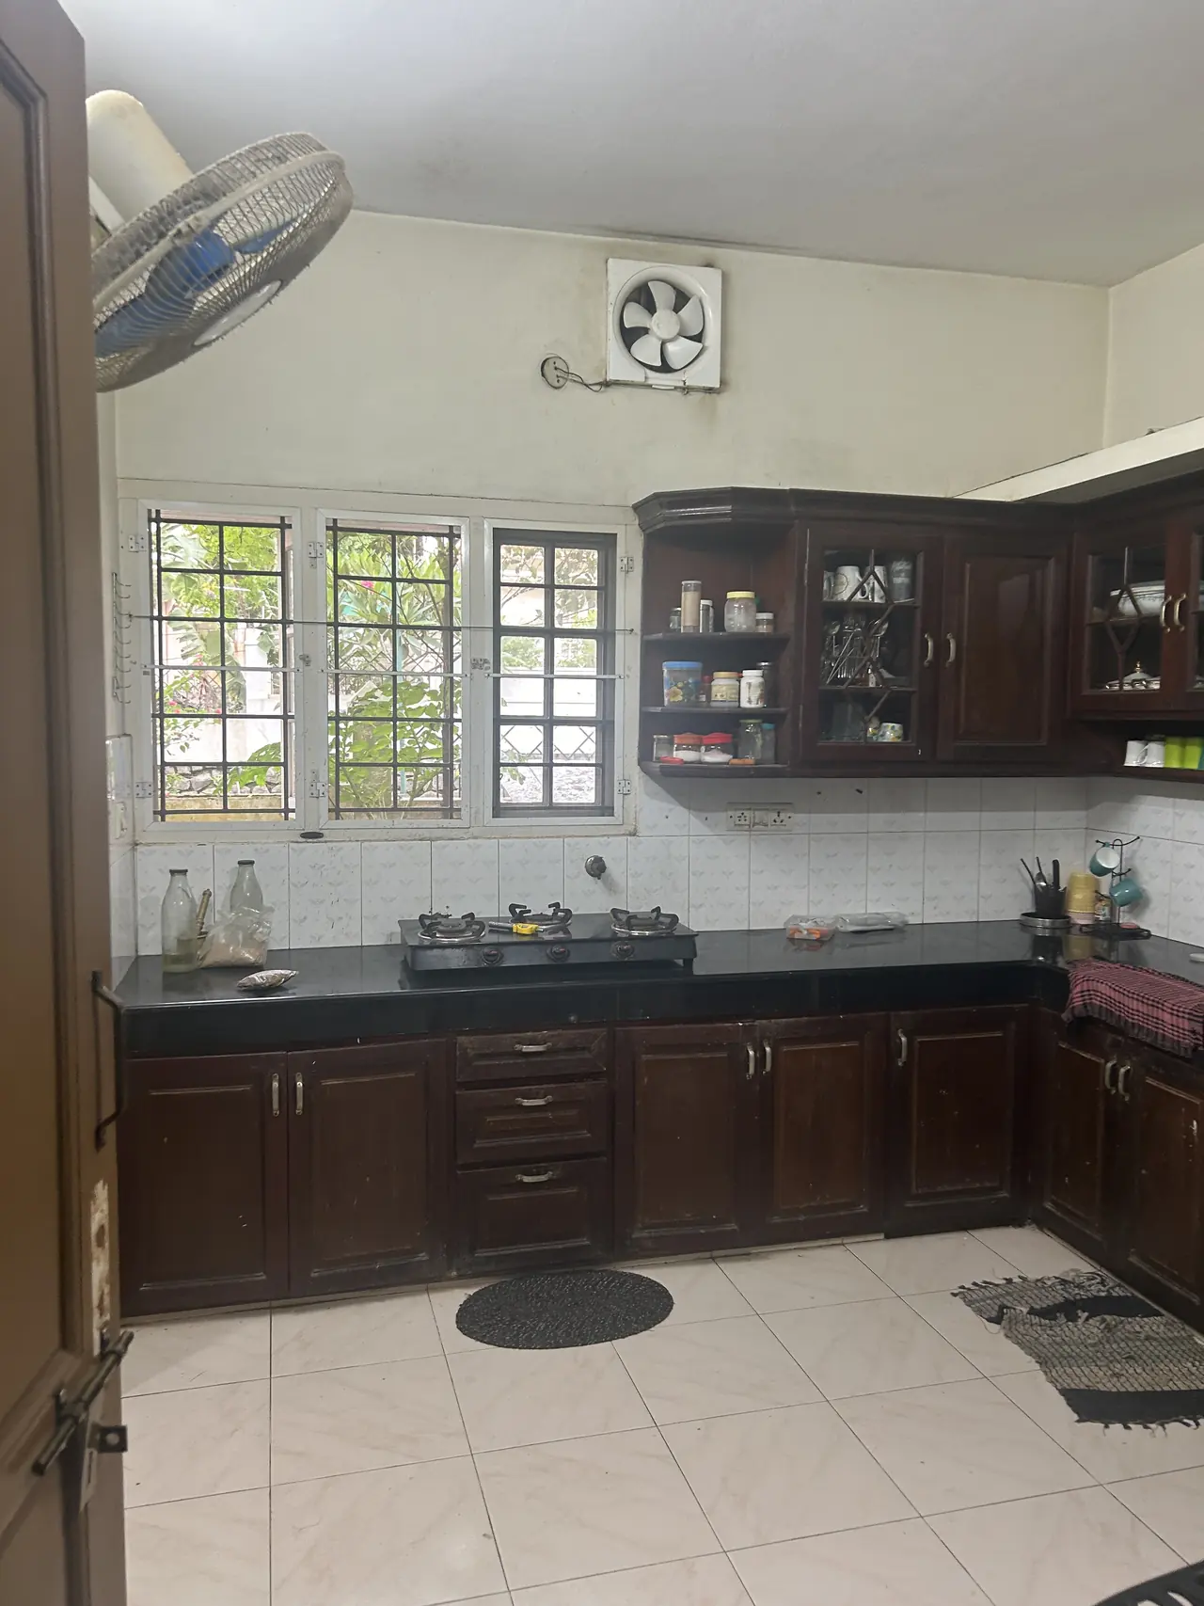
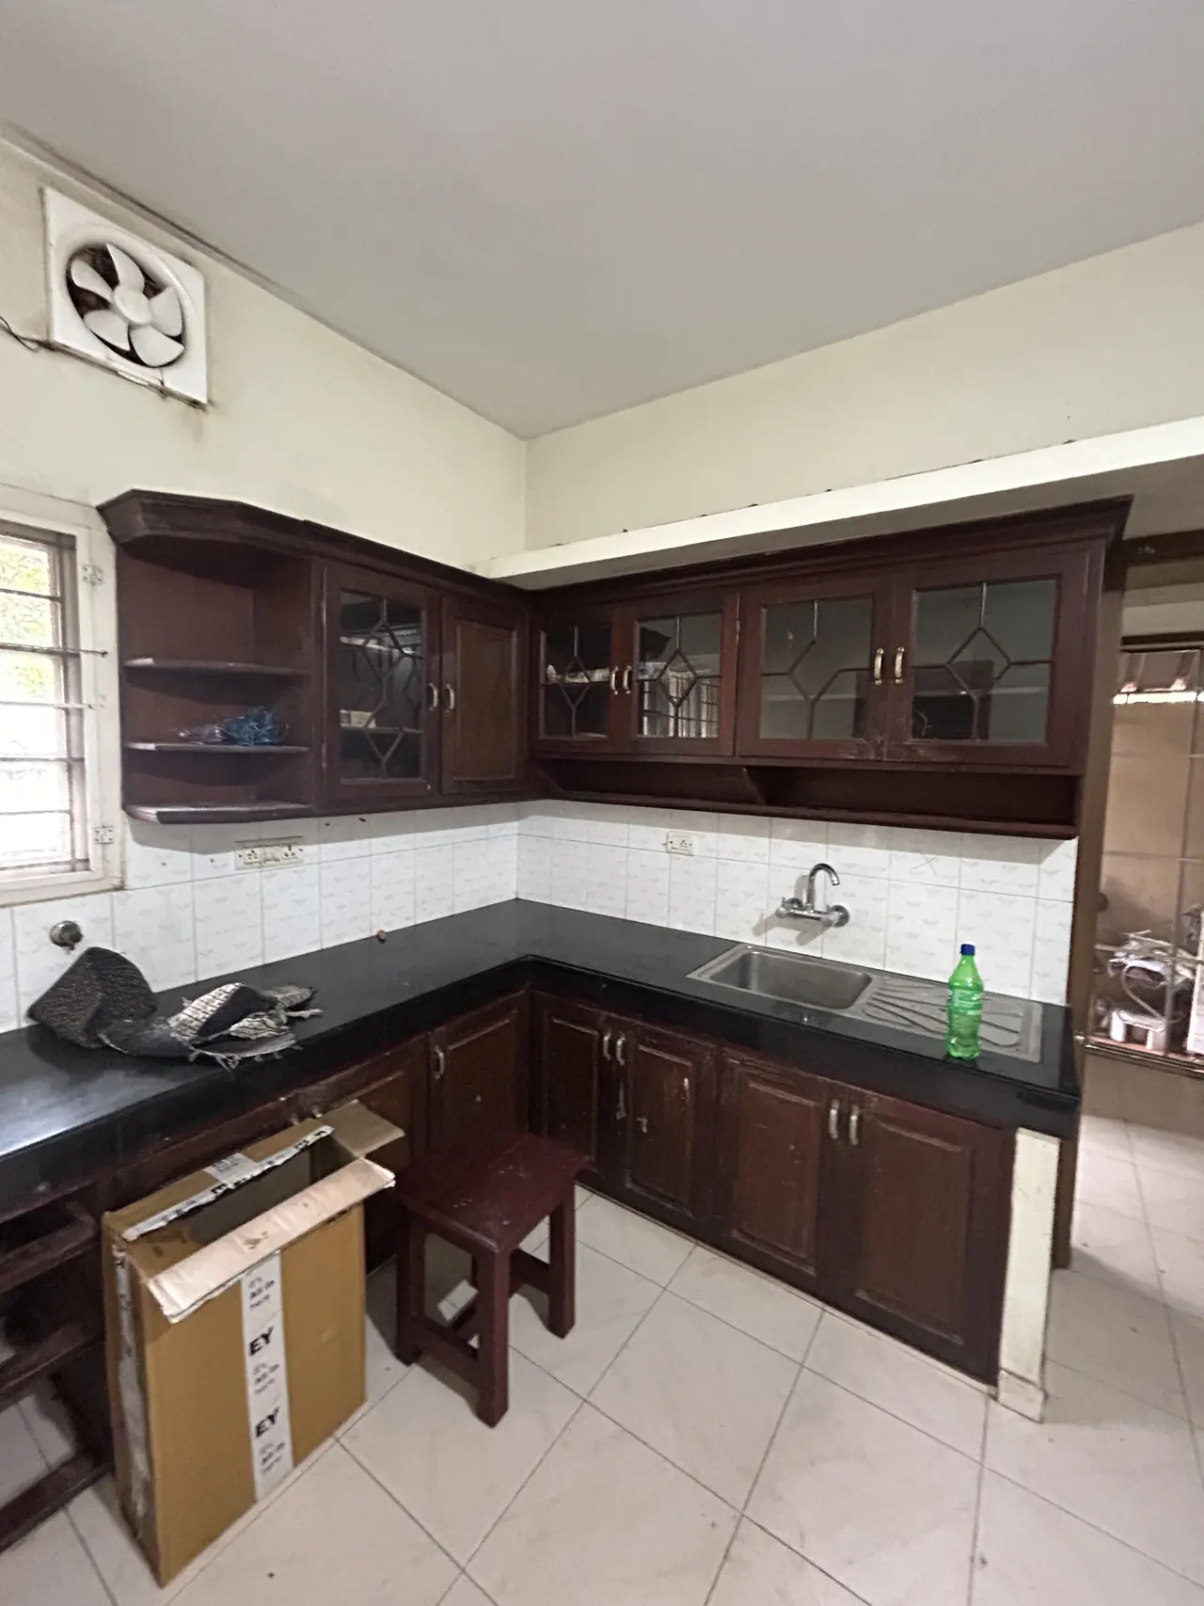
The family wanted a home that felt lighter and calmer without losing its warmth. The old kitchen was dark wood on dark granite, tucked behind a narrow opening.

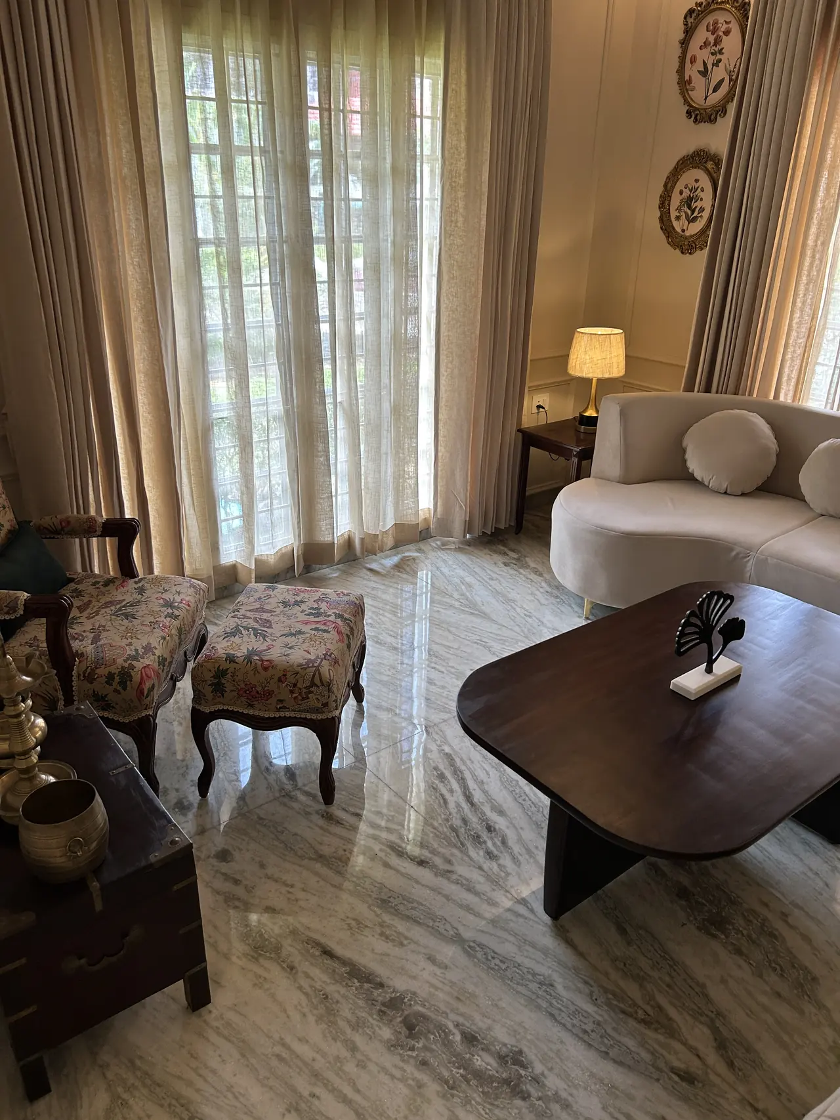
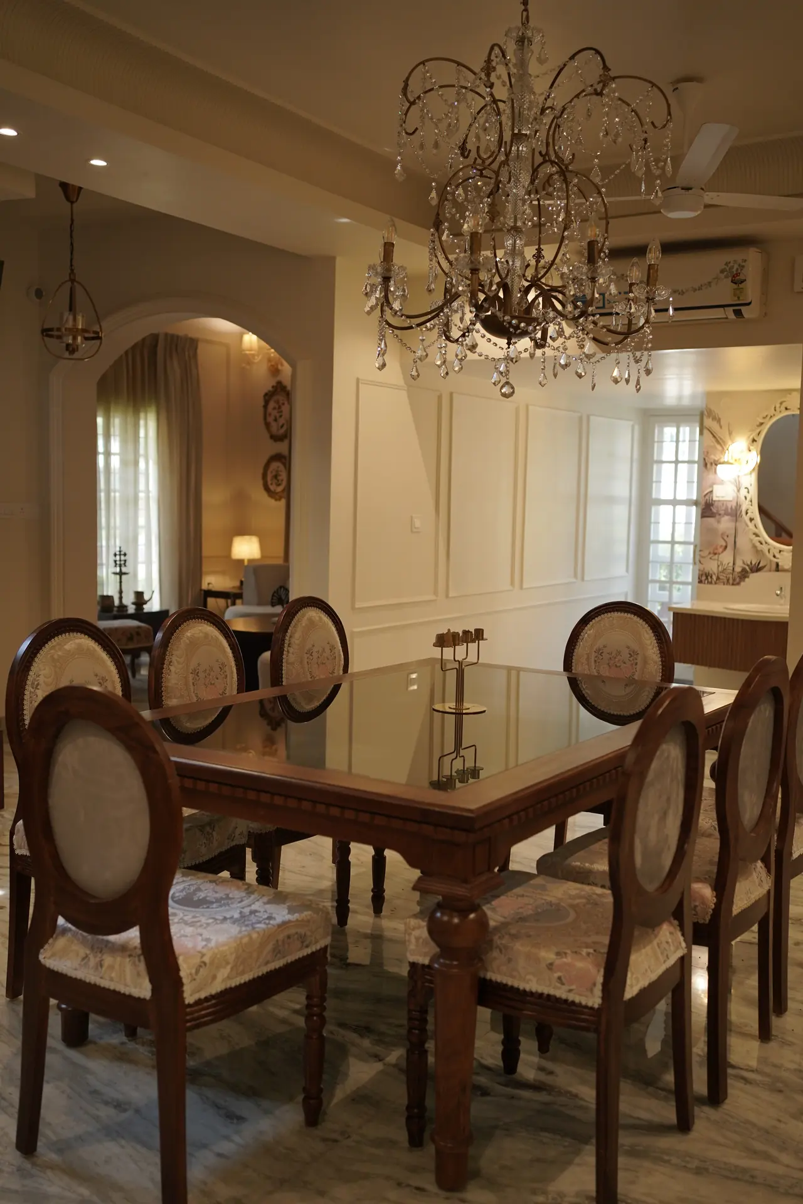
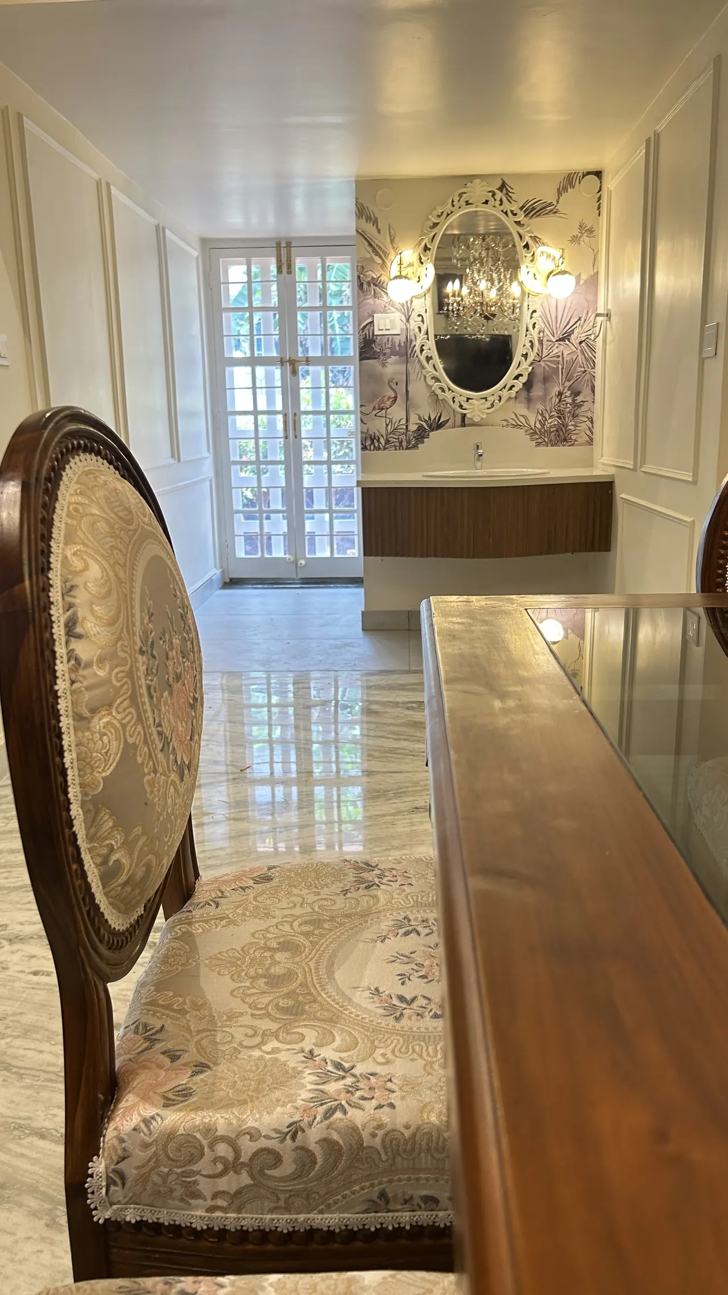
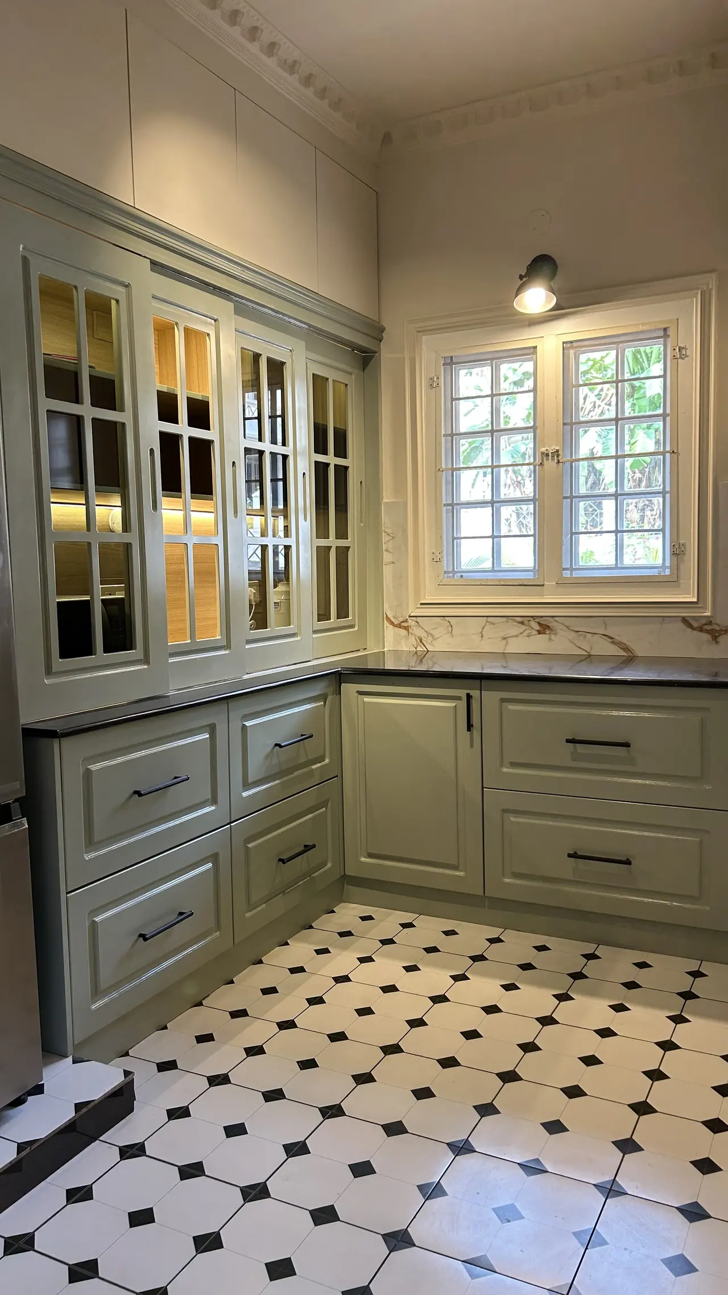
We widened the opening into an arch, rebuilt the kitchen in painted sage shaker cabinetry with marble-look counters and laid a black-and-white octagon floor. In the living room a long curved sofa and heavy linen sheers soften the light; the dining room is anchored by carved oval-back chairs and a crystal chandelier.
Location
Kochi
Type
Family home
Scope
Kitchen redesign, living and dining, furniture, styling
Year
2025
Designed by
Shivani & Nandini

The finished rooms

Sage shaker kitchen behind an arch with an octagon tiled floor
Sage kitchen with glazed wall cabinets and black and white floor
Sage cabinets, marble-look counter and a plant by the window
Curved cream sofa with bolster cushions and a dark oval coffee table
Living room with linen sheers, wall sconces and a curved sofa
Carved armchairs and a curved sofa in soft light
Dining room with carved oval-back chairs and a crystal chandelier
Dining table with carved chairs and a mirror at the far end

Before and after

Before: The old dark wood kitchen before the redesign
After: Sage kitchen with glazed wall cabinets and black and white floor
BeforeAfter

Where it started

The old dark wood kitchen before the redesign
The old kitchen with dark cabinets and granite counter
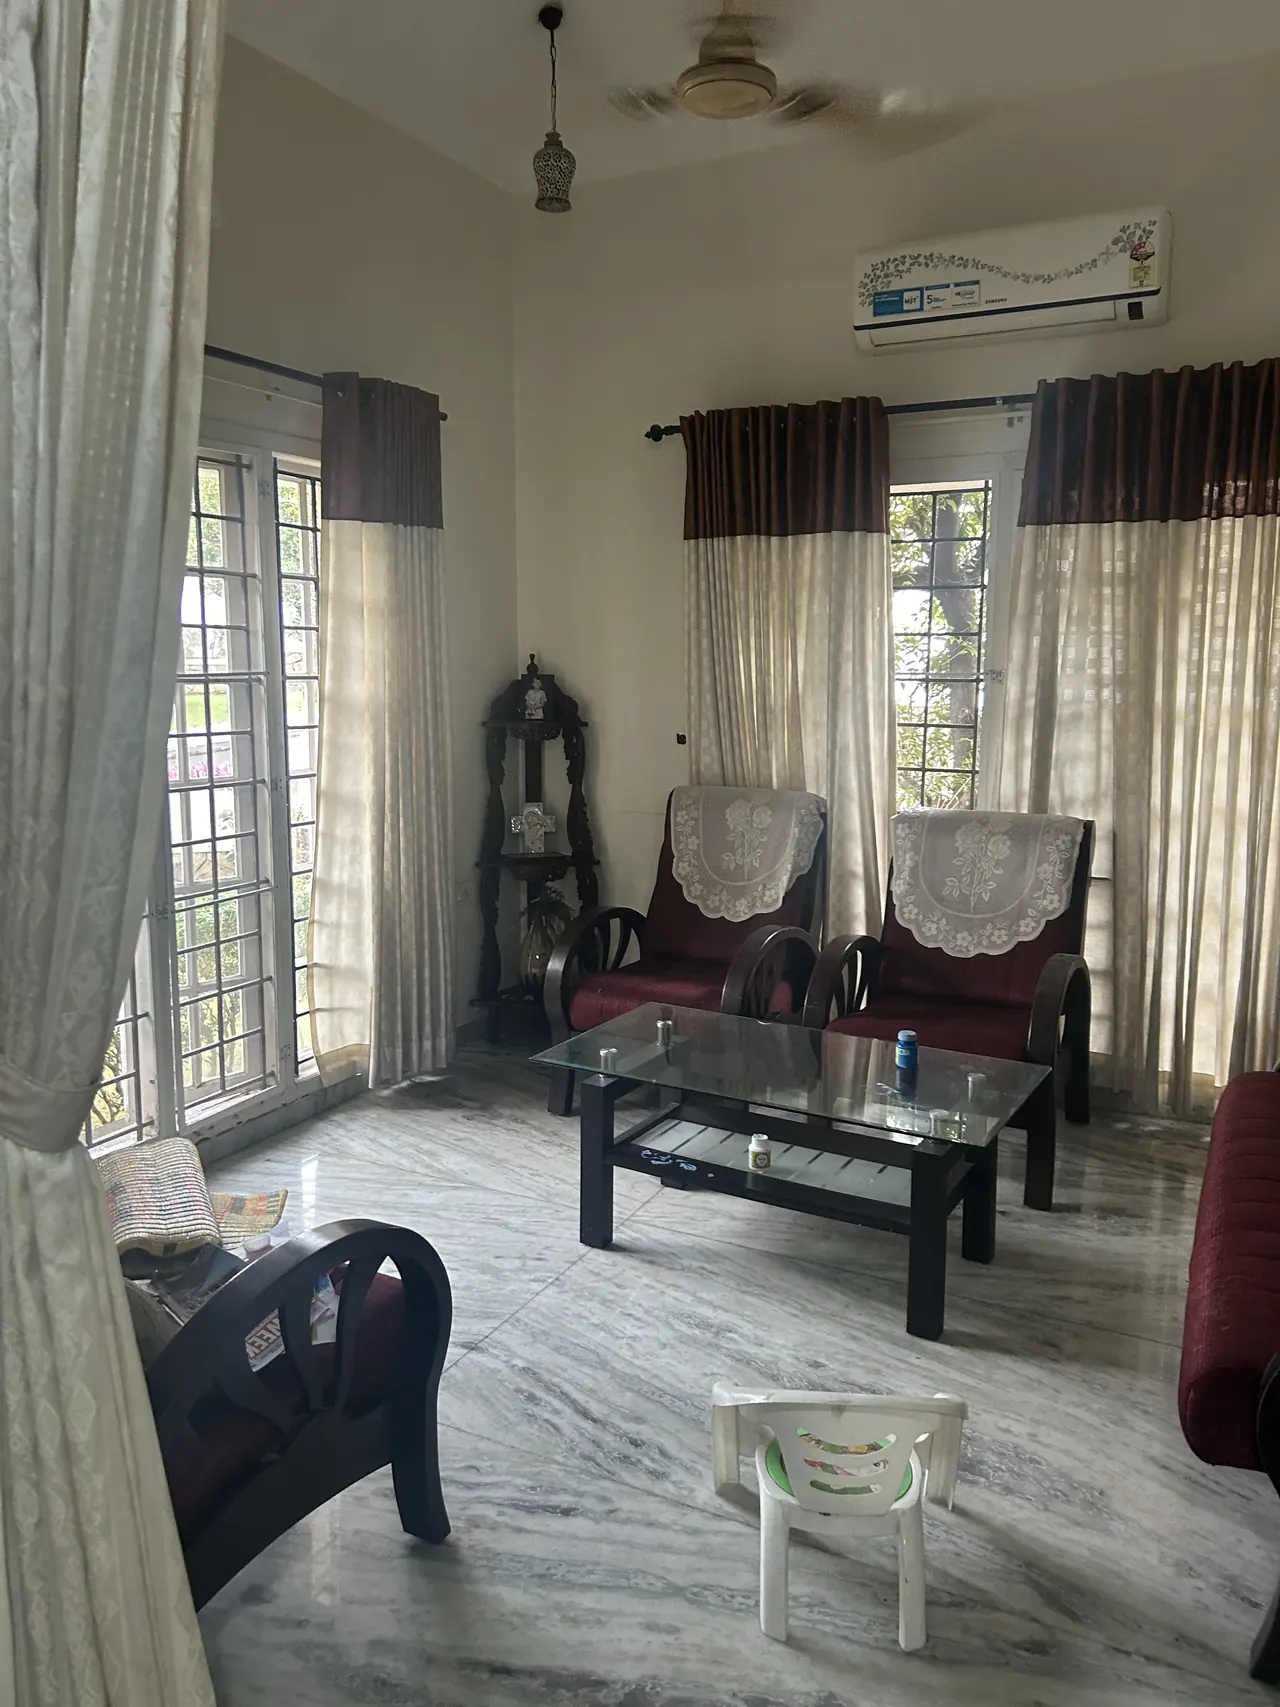
The dining area before the redesign
WhatsApp us